





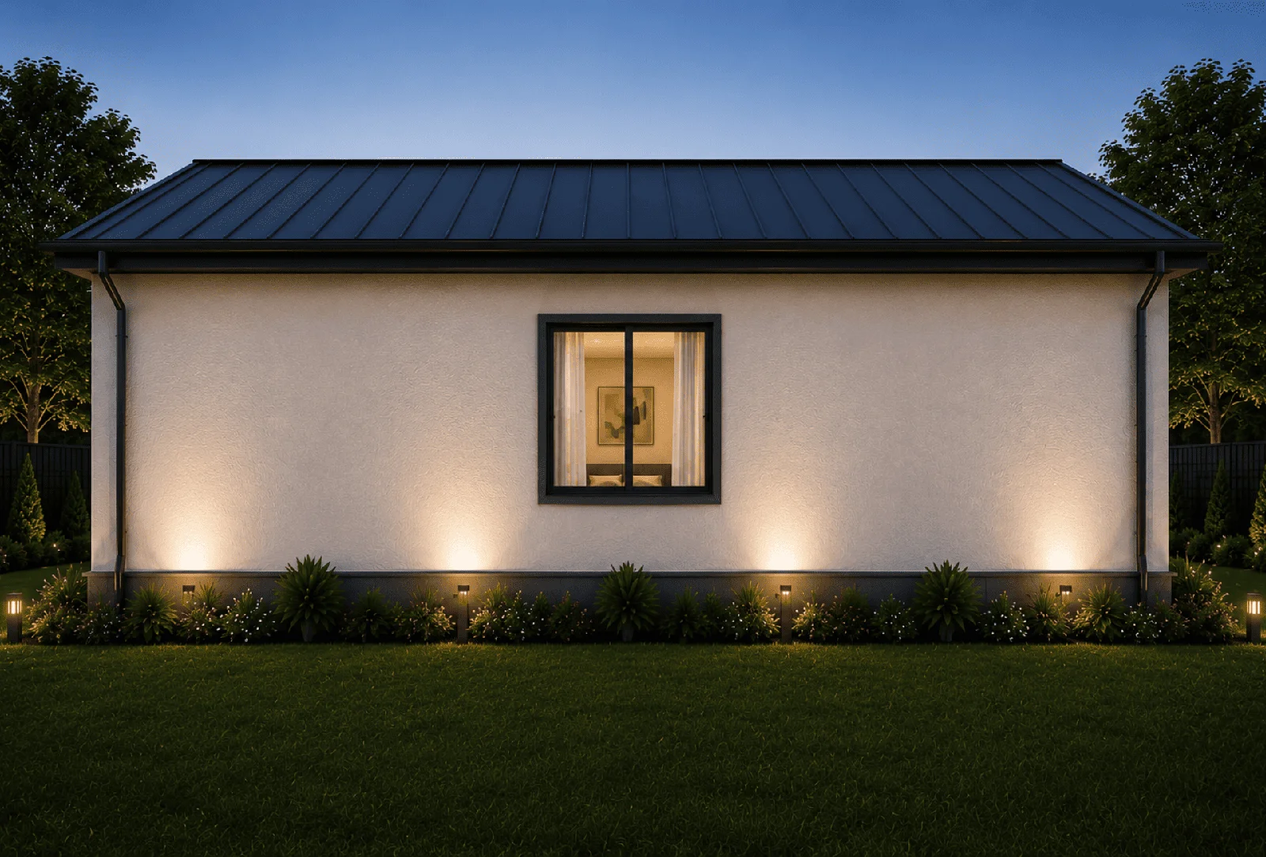
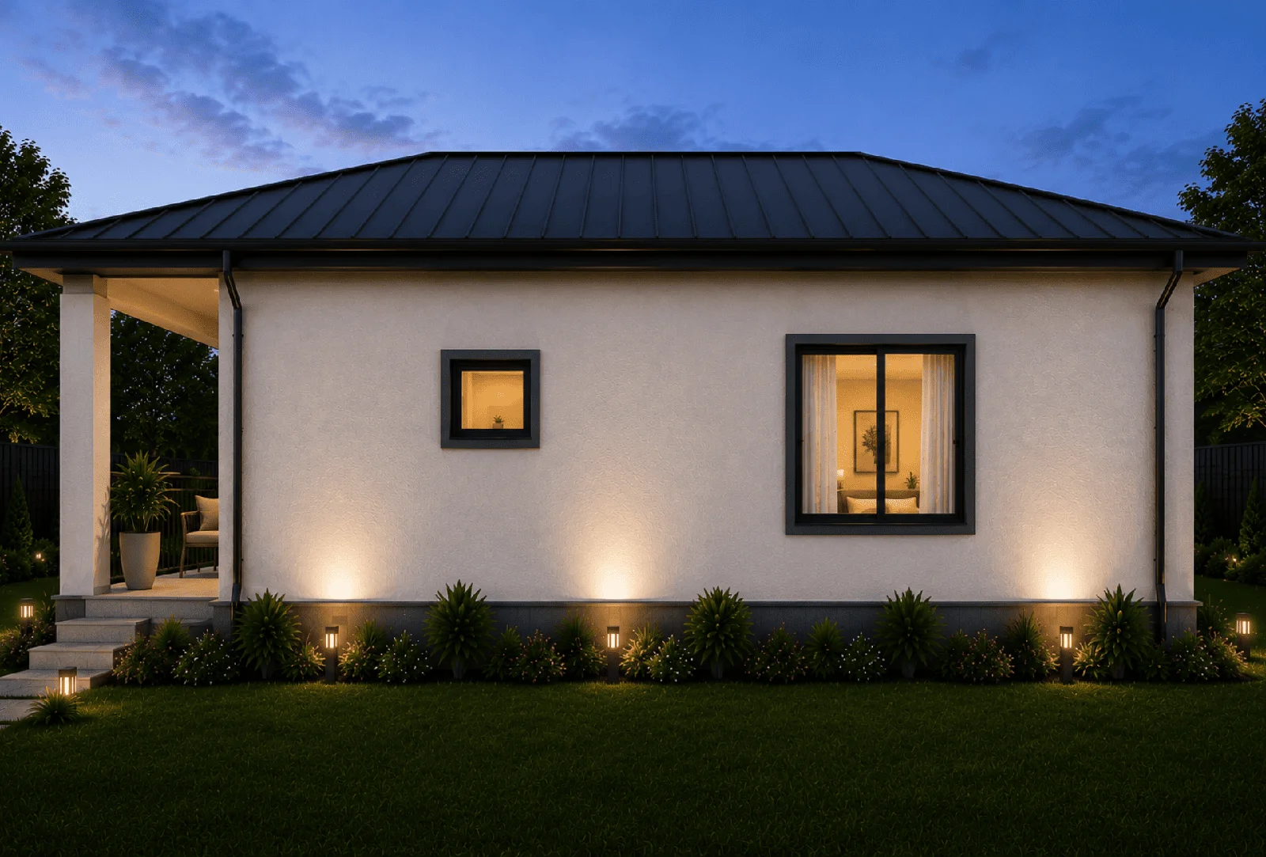
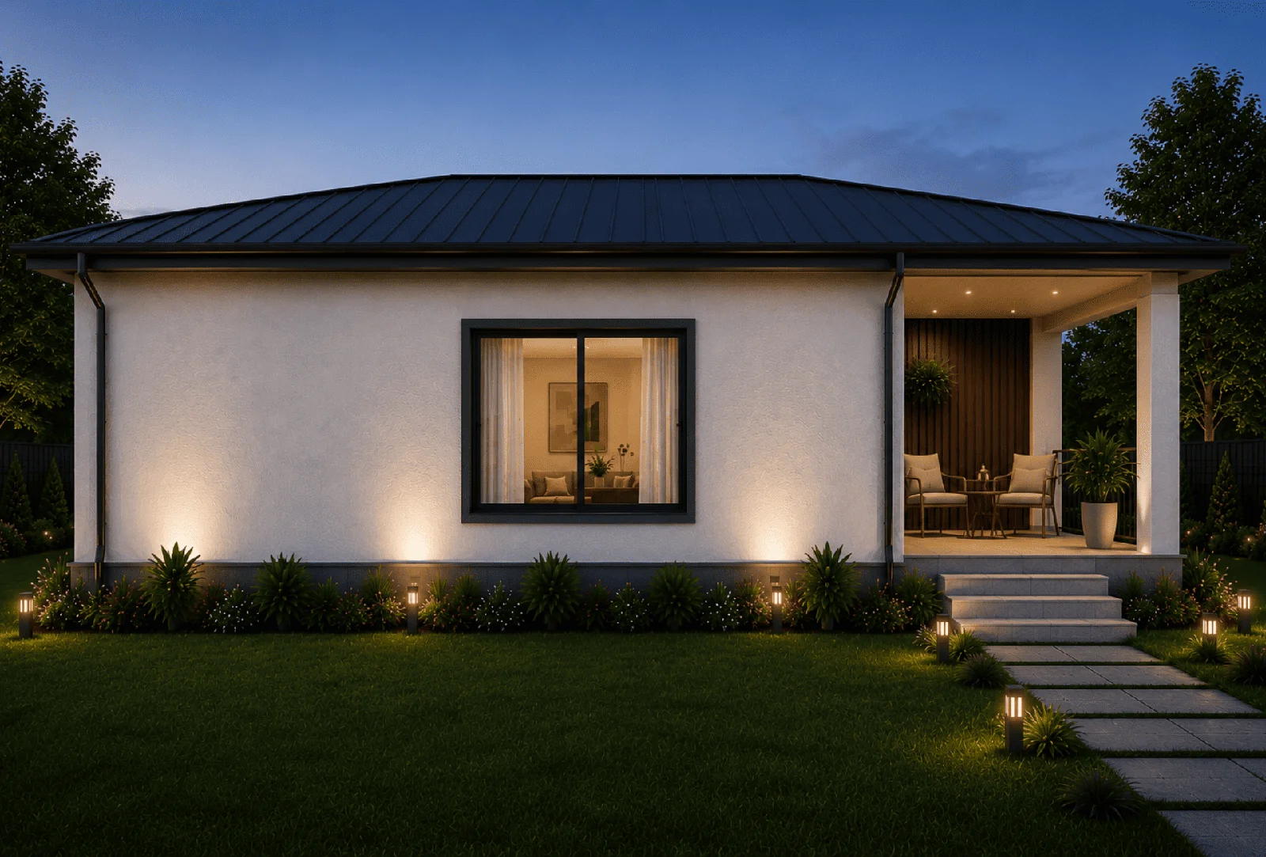
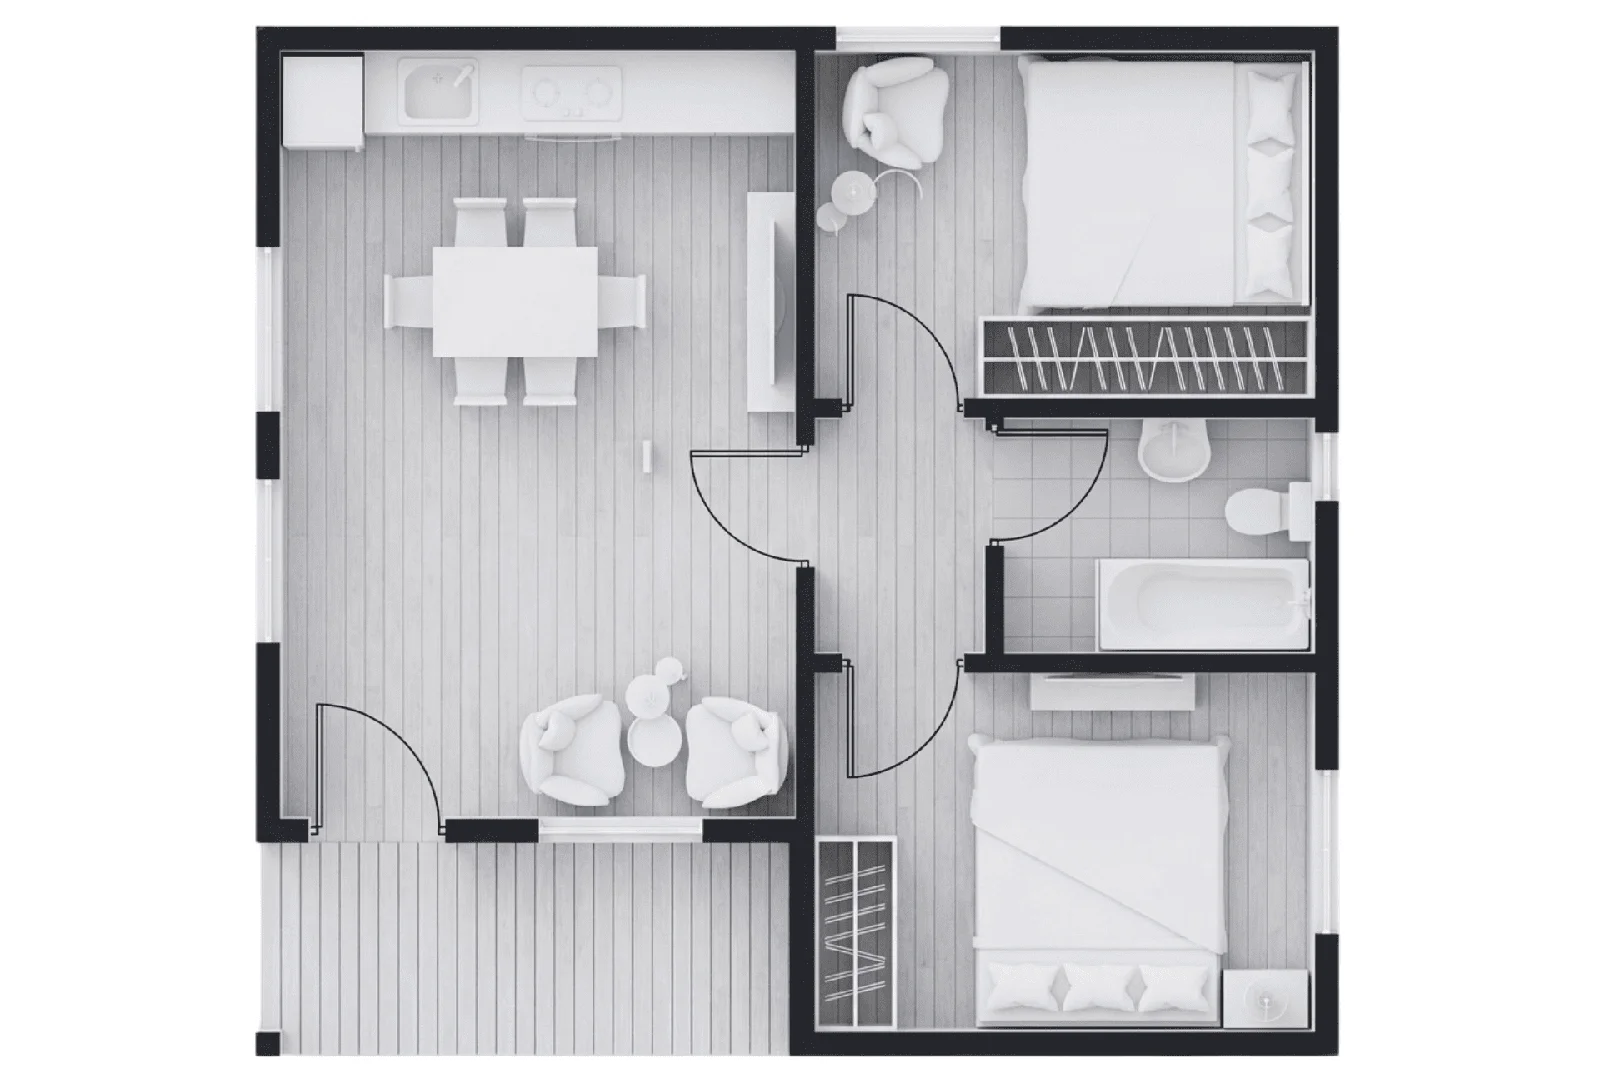
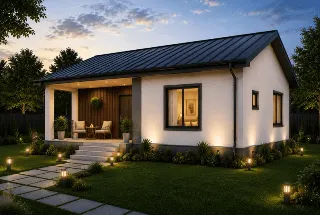
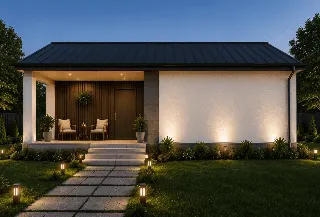
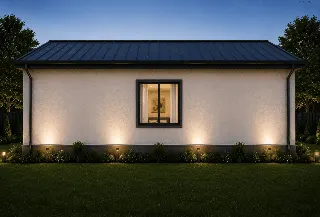
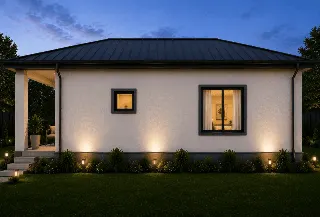
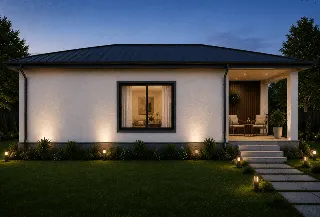
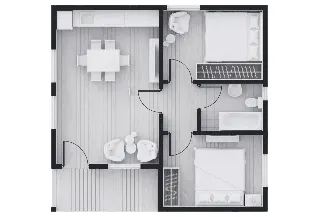
HCE-060 | 60 m² Light-Gauge Steel Prefabricated House
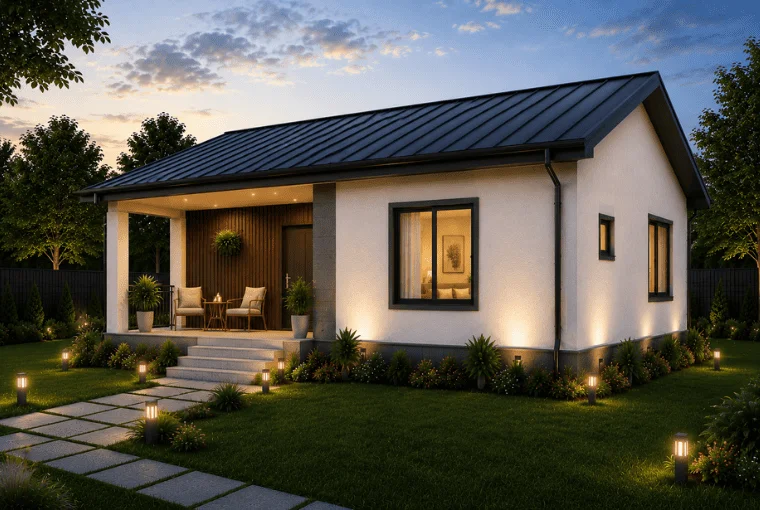
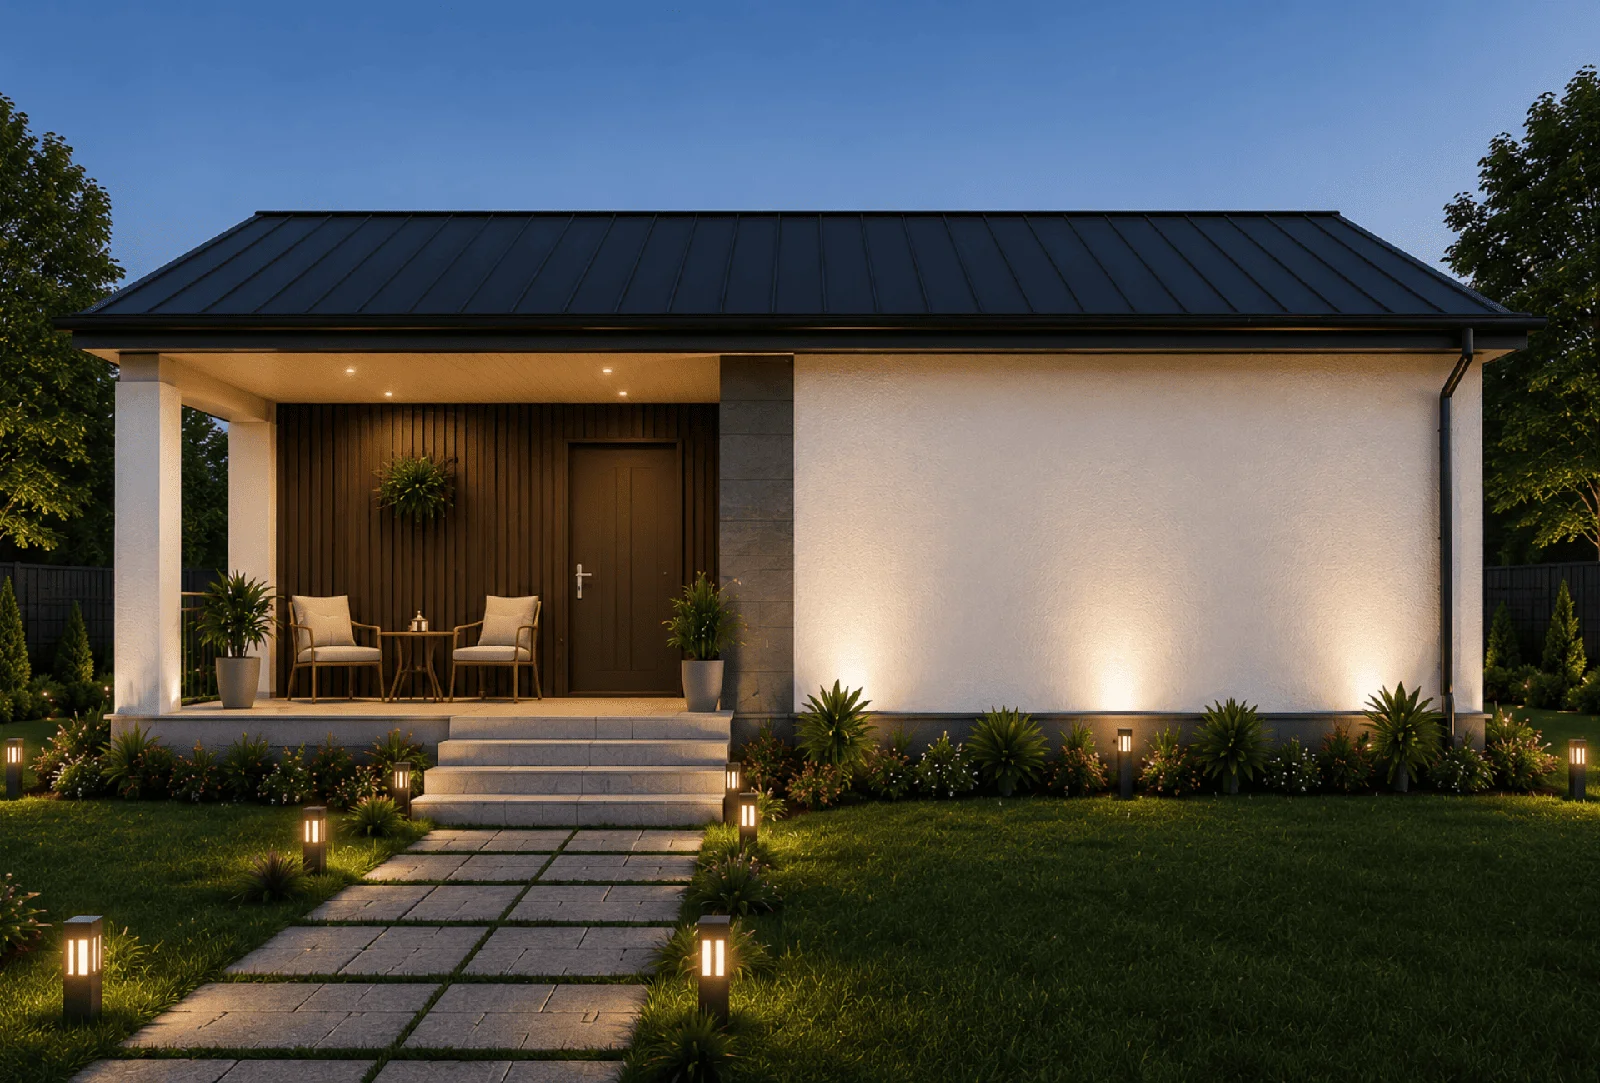
The HCE-060 model is a 60m² light-gauge steel prefabricated home project that offers an economical, durable, and modern living space thanks to its compact design and functional floor plan. Developed by Özkon Yapı, this model offers an ideal solution for summer homes, rural living spaces, country cottages, small family homes, or residential projects intended for investment.
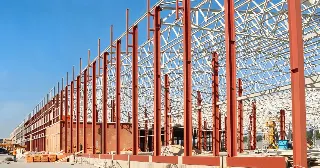
Thanks to its light-gauge steel structural system, the HCE-060 provides high strength, quick assembly, and long-term durability, and can be customized according to climate conditions and the installation site. It creates a comfortable living space with its galvanized cold-formed steel structure, insulated wall system, double-glazed PVC window frames, and modern exterior cladding options.
Key Advantages of the HCE-060 Model
 60 m² of compact and economical living space
- High strength with a lightweight steel structural system
- Quick production and fast assembly
- A suitable solution for summer homes, country homes, rural residences, and small families
- Energy efficiency with insulated wall and roof systems
- Modern exterior cladding and paint options
- Customizable solutions for doors, windows, and facade details based on the project
General Technical Specifications
- Seismic conditions: Designed based on an effective ground acceleration coefficient of Ao=0.40
- Snow load value: 110 kg/m²
- Wind speed value: 102 km/h
- Facade thermal conductivity: 0.37 W/m²·K
- Roof thermal conductivity: 0.42 W/m²·K
- Light-gauge steel material: S280 galvanized cold-formed steel sheet
- Glass wool: 14 kg/m³ in accordance with DIN 4120
Wall, Roof, and Insulation System
In the HCE-060 model, the wall frame is manufactured from cold-formed galvanized steel profiles with variable thicknesses—minimum 0.80 mm—in accordance with the project and structural calculations. All steel components are fabricated using a weld-free system; joints are made with screw and bolt connections.
On the exterior facade, Boardex cladding is applied over the steel frame, and a vapor barrier is laid over it. Options such as stone-patterned, wood-patterned, grooved, or insulated cladding can be applied over the M-profile. An acrylic-based exterior paint is used as the topcoat.
The roof system can be designed as a gable roof or a hip roof depending on the region’s climate characteristics. For the roof cladding, a standing seam roof system is installed by applying American OSB, a moisture barrier, and a high-density stone wool barrier over galvanized metal purlins. Depending on the client’s preference, sandwich panels, trapezoidal sheets, roof tiles, or onduline options may also be considered.
Door, Window, and Interior Details
- Exterior door: 100x200 cm steel door
- Interior doors: Wood-paneled door system measuring 90x200 cm
- Windows: TSE-certified white PVC window frames
- Glass: 4+12+4 mm double-pane glass
- 12.5 mm green gypsum board installation in wet areas
- Application of drywall, mesh, plaster, and water-based paint on interior walls
Electrical, Plumbing, and General Information
Electrical wiring is routed through the frame and installed under the plaster; all materials used are selected from TSE-certified products. The installation of lighting fixtures, meters, grounding rods, and external electrical connections is the customer’s responsibility.
Plumbing is installed concealed within the plaster. Clean water pipes are made of PPRC, while wastewater pipes are made of PVC—all TSE-certified products. Since sinks, shower fixtures, and fittings require special selection, these are left to the customer’s discretion.
The floor slab must be prepared in accordance with the concrete plan provided by Özkon Yapı. The floor slab, site survey, excavation work, and external building connections are the responsibility of the buyer. The structure is secured to the prepared floor slab using anchors and steel dowels.
Warranty Coverage
Light-gauge steel building systems manufactured by Özkon Yapı are covered by a 1-year warranty against manufacturing and installation defects. During the warranty period, the necessary documentation and photographs for defect identification must be submitted to Özkon Yapı.