





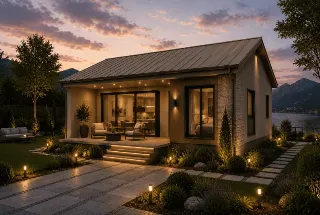
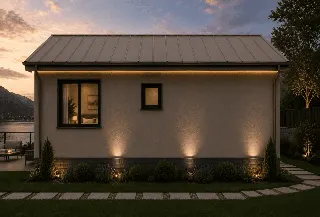
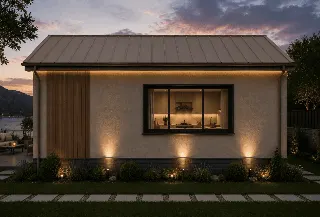
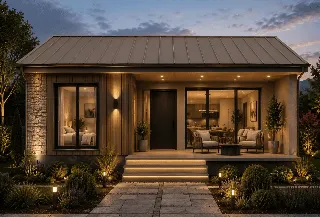
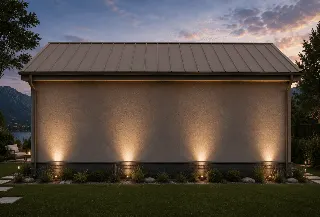
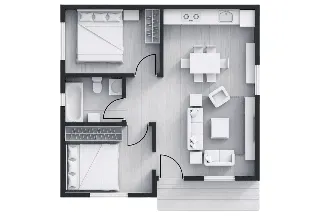
HCE-065 | 65 m² Light-Gauge Steel Prefabricated House
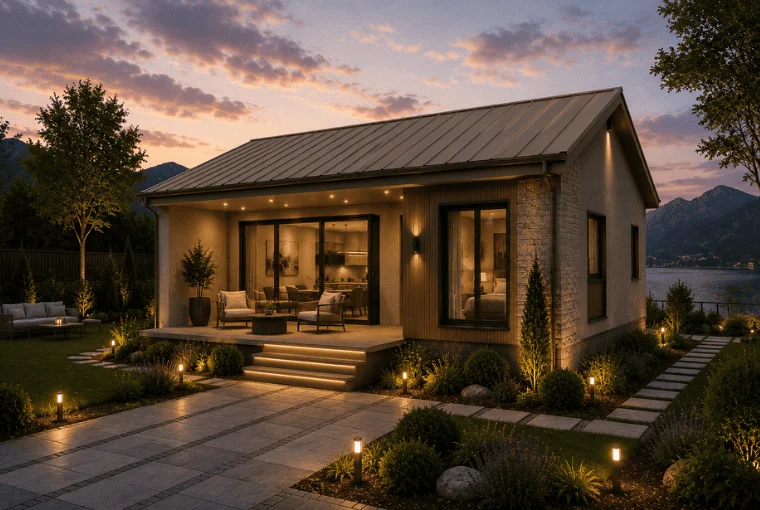
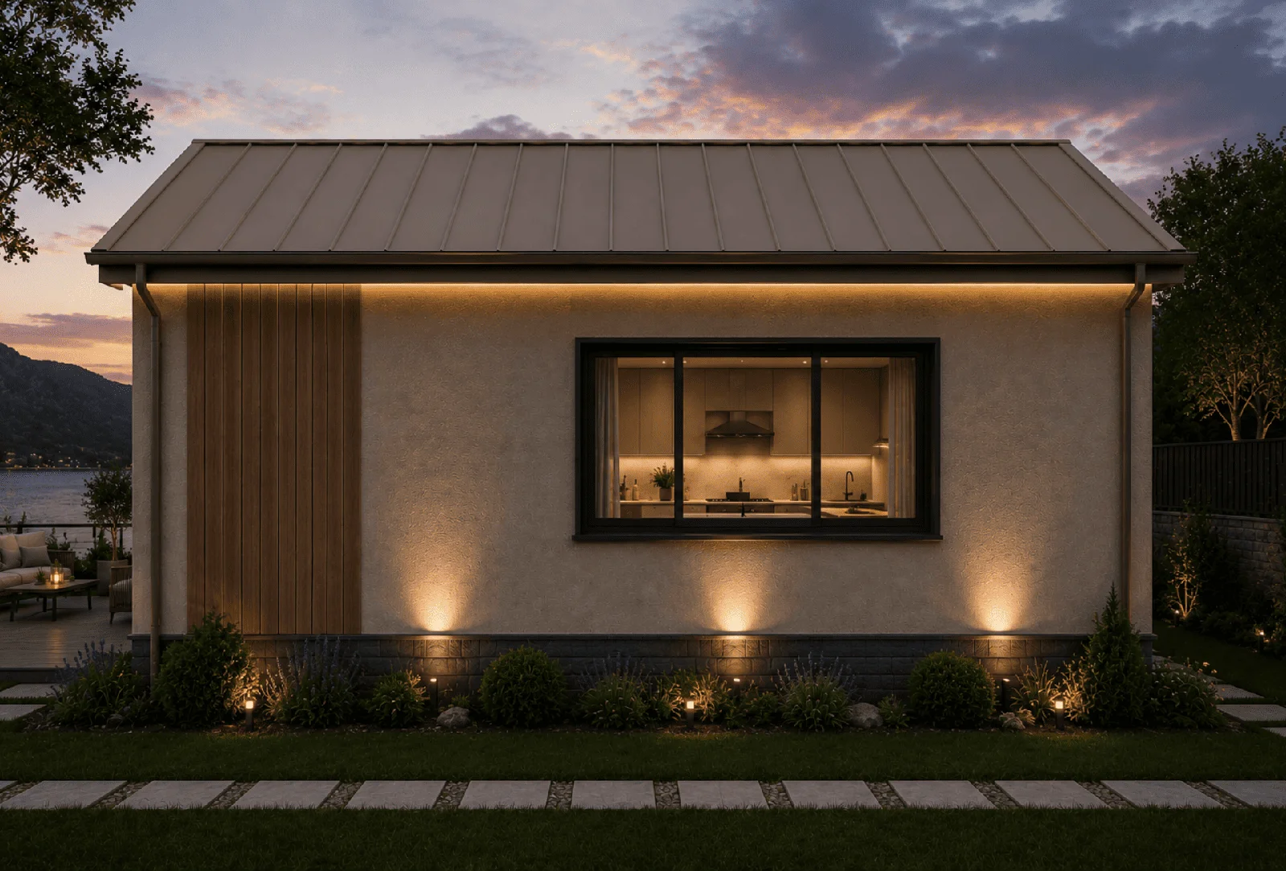
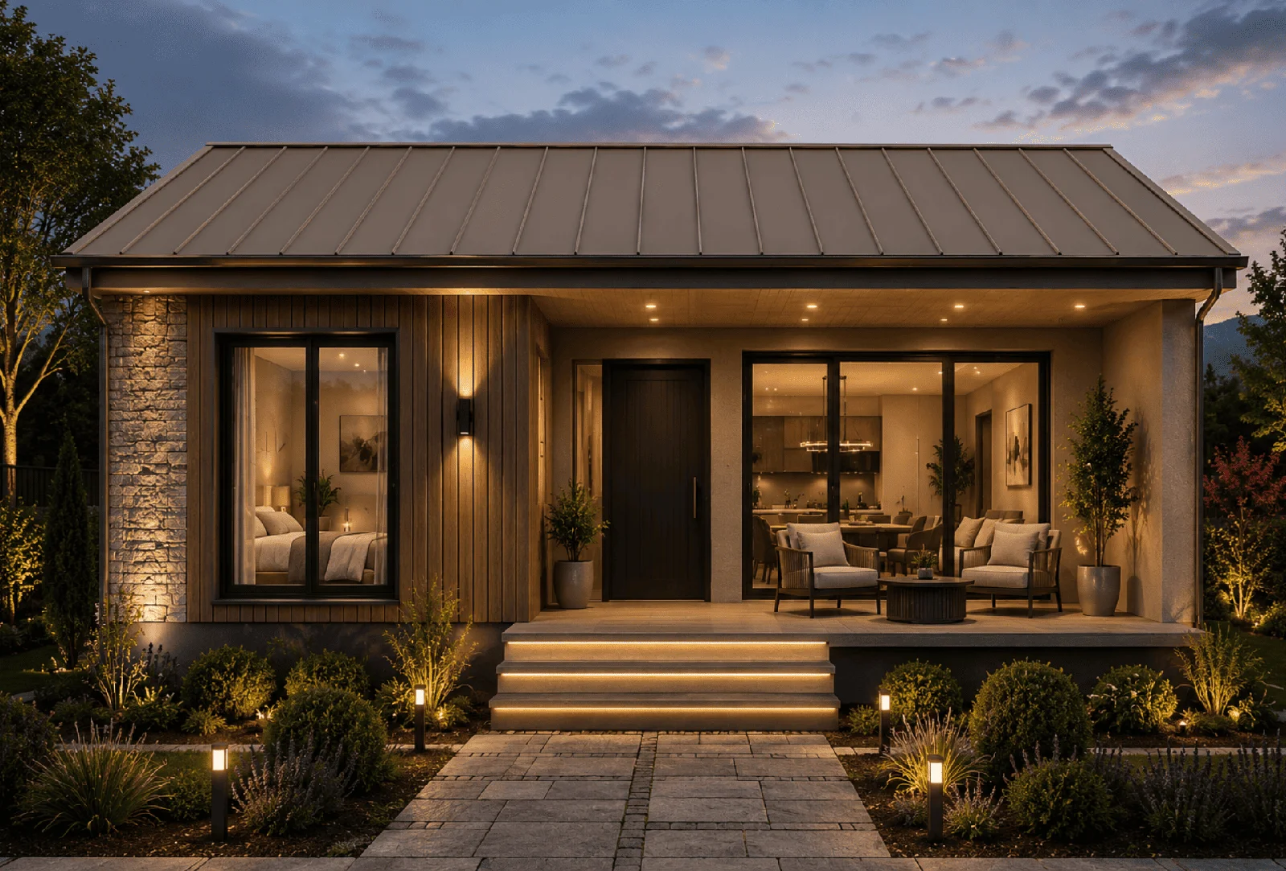
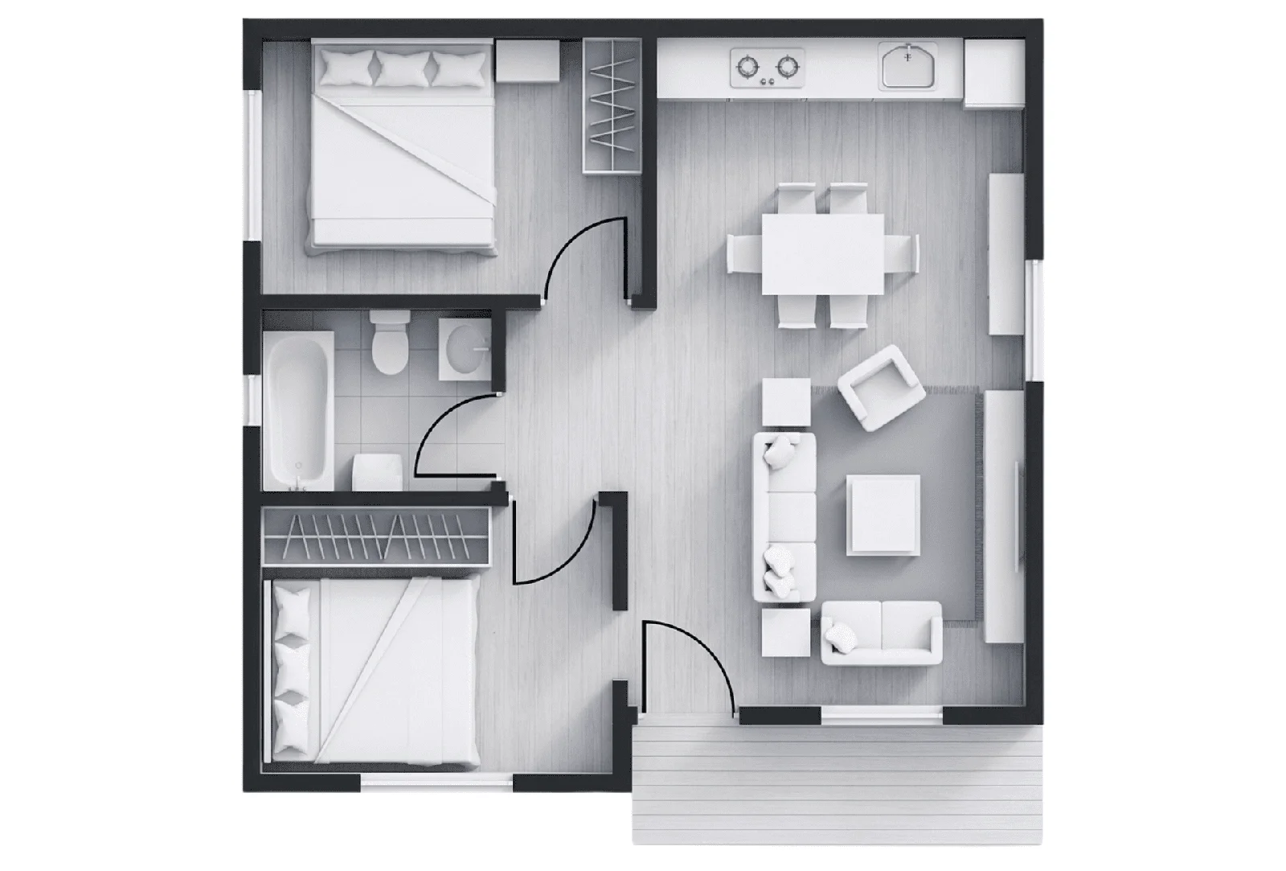
The HCE-065 model is a modern light-gauge steel home solution that makes compact living spaces feel more spacious and functional. With a usable area of 65 m², this project is designed for nuclear families, summer homes, and year-round living spaces. With its modern architecture, functional room layout, and high-strength structural system, it can be used safely for many years.
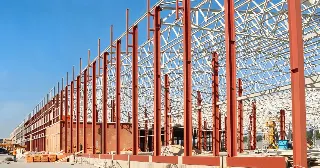
Manufactured by Özkon Yapı, the HCE-065 model combines all the advantages offered by light-gauge steel construction technology. Thanks to its earthquake-resistant structural system, high insulation performance, rapid assembly process, and low maintenance costs, it offers significant advantages over traditional construction systems.
Advantages of the HCE-065 Model
 65 m² of spacious and functional living area
- Light-gauge steel structural system compliant with earthquake codes
- Modern wall system providing high thermal and sound insulation
- Design suitable for summer homes, country homes, and year-round living
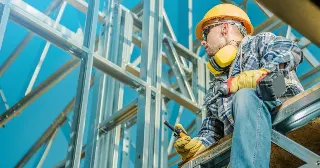
- Short production and assembly time
- Low maintenance costs and long service life
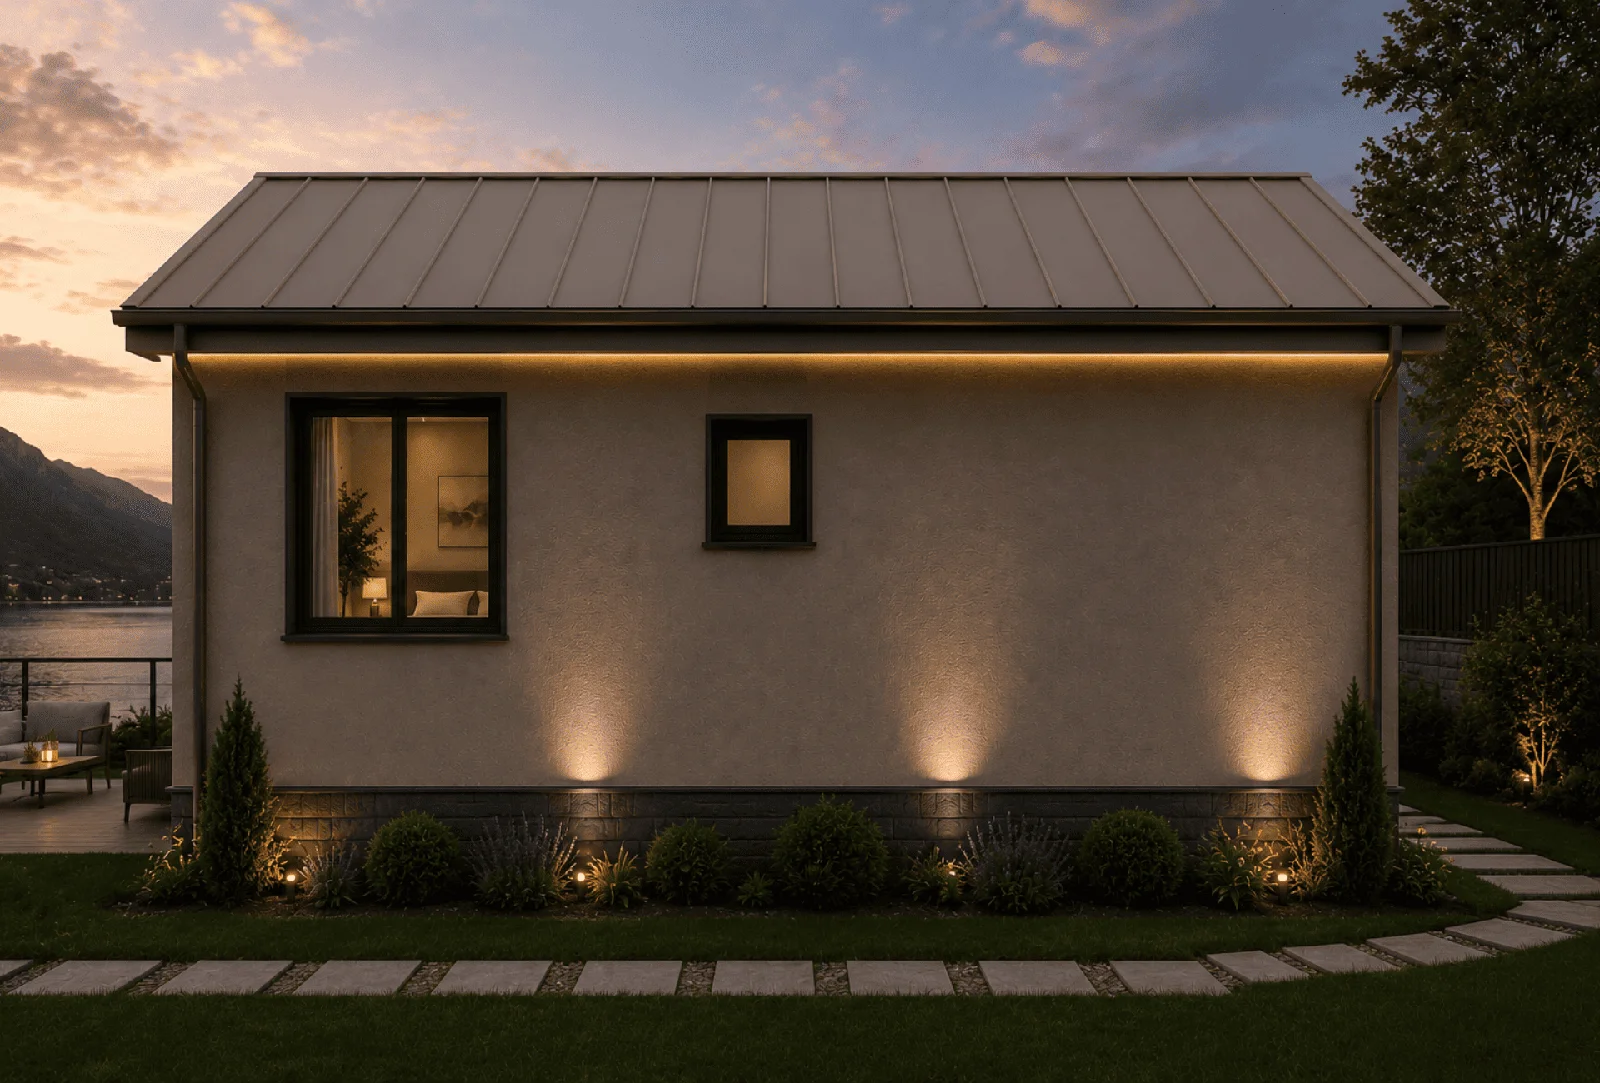
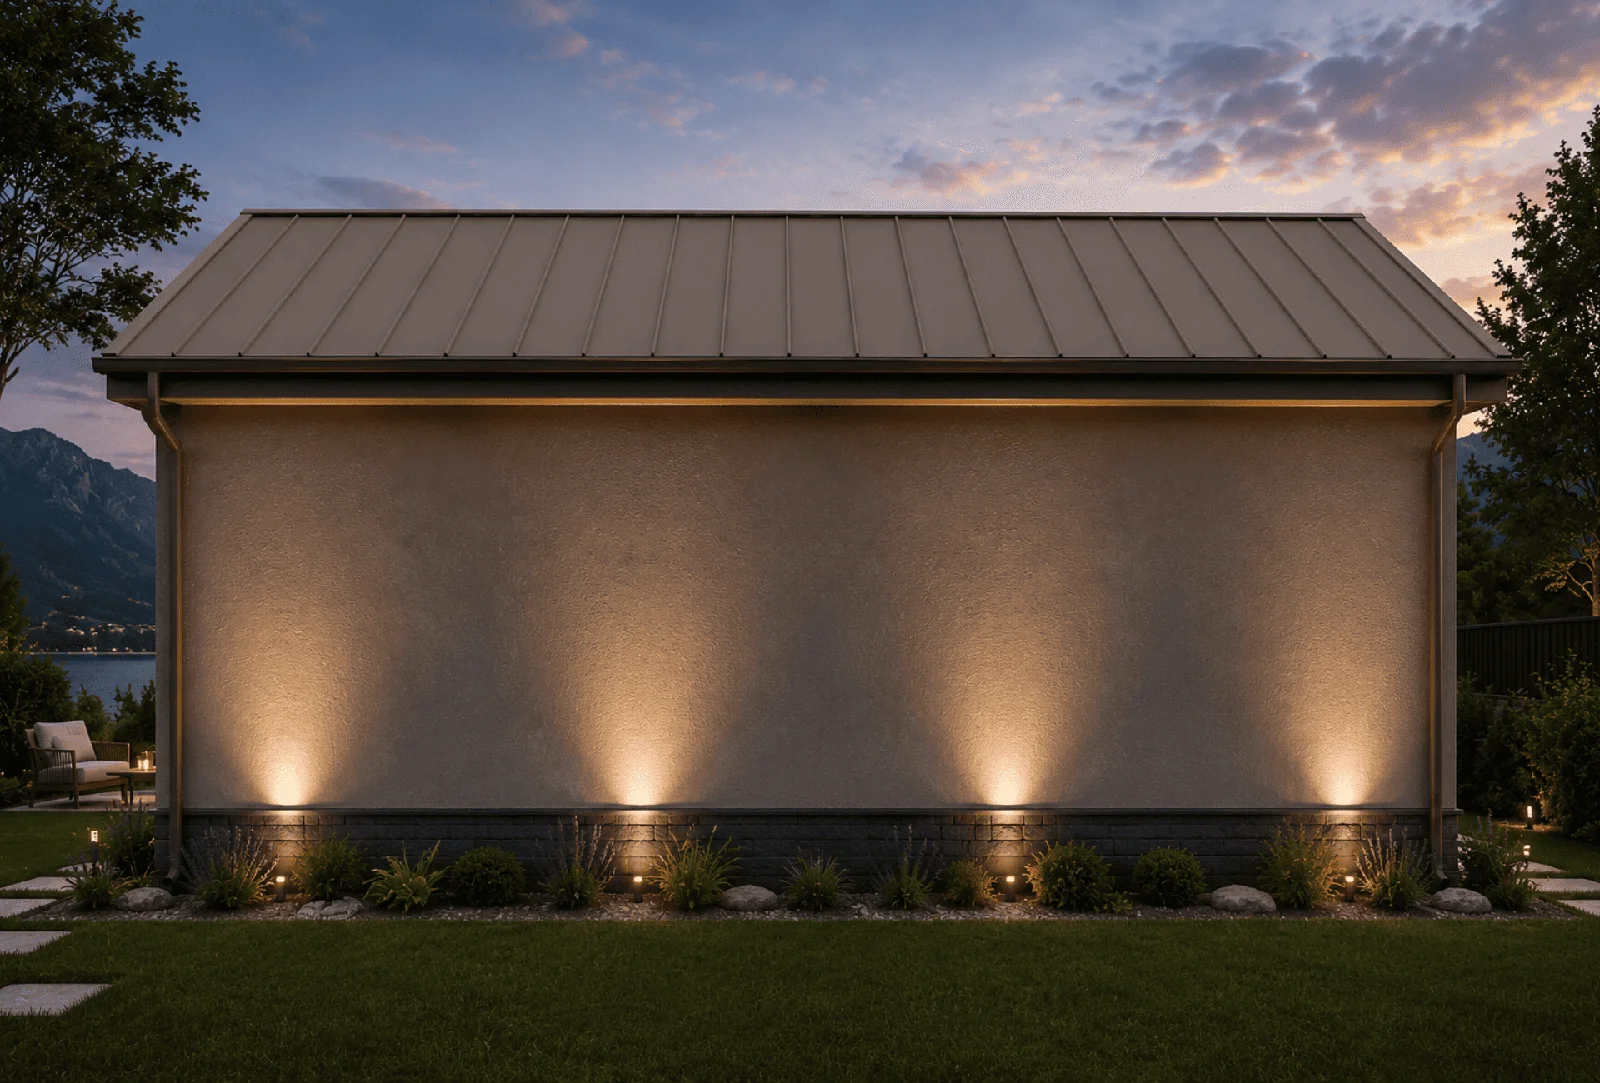
- Modern facade design and customizable exterior appearance
- Building components that ensure energy efficiency
- 65 m² of spacious and functional living area
- Light-gauge steel structural system compliant with earthquake codes
- Modern wall system providing high thermal and sound insulation
- Design suitable for summer homes, country homes, and year-round living
- Short production and assembly time
- Low maintenance costs and long service life
- Modern facade design and customizable exterior appearance
- Building components that ensure energy efficiency
Technical Specifications
The HCE-065 model is manufactured using S280 galvanized, cold-formed light-gauge steel profiles. The entire load-bearing system is constructed using screw and bolt connections with weld-free technology, ensuring high strength and long-term durability.
For the exterior facade, Boardex cladding, a moisture barrier, and—depending on customer preference—stone-patterned, wood-patterned, grooved, or insulated cladding options can be applied. Interior spaces feature drywall systems, water-based paint finishes, and stone wool solutions that provide high insulation performance.
The roofing system is designed according to the region’s climatic conditions and is supported by high-density insulation layers. All window systems are installed as double-glazed PVC frames, and electrical and plumbing systems are delivered concealed within the plaster.
Standard Features
- S280 galvanized lightweight steel structural system
- Boardex exterior cladding system
- Stone wool and glass wool insulation applications
- Double-glazed PVC window frames
- Steel exterior doors and panel interior doors
- Electrical and plumbing infrastructure installed behind the plaster
- TSE-certified building and plumbing materials
- S280 galvanized lightweight steel structural system
- Boardex exterior cladding system
- Stone wool and glass wool insulation applications
- Double-glazed PVC window frames
- Steel exterior doors and panel interior doors
- Electrical and plumbing infrastructure installed behind the plaster
- TSE-certified building and plumbing materials
Warranty and Quality Assurance
All light-gauge steel building systems manufactured by Özkon Yapı are covered by a warranty against manufacturing and installation defects. The building materials used are selected in accordance with relevant standards, and production processes are carried out in line with quality control procedures.