






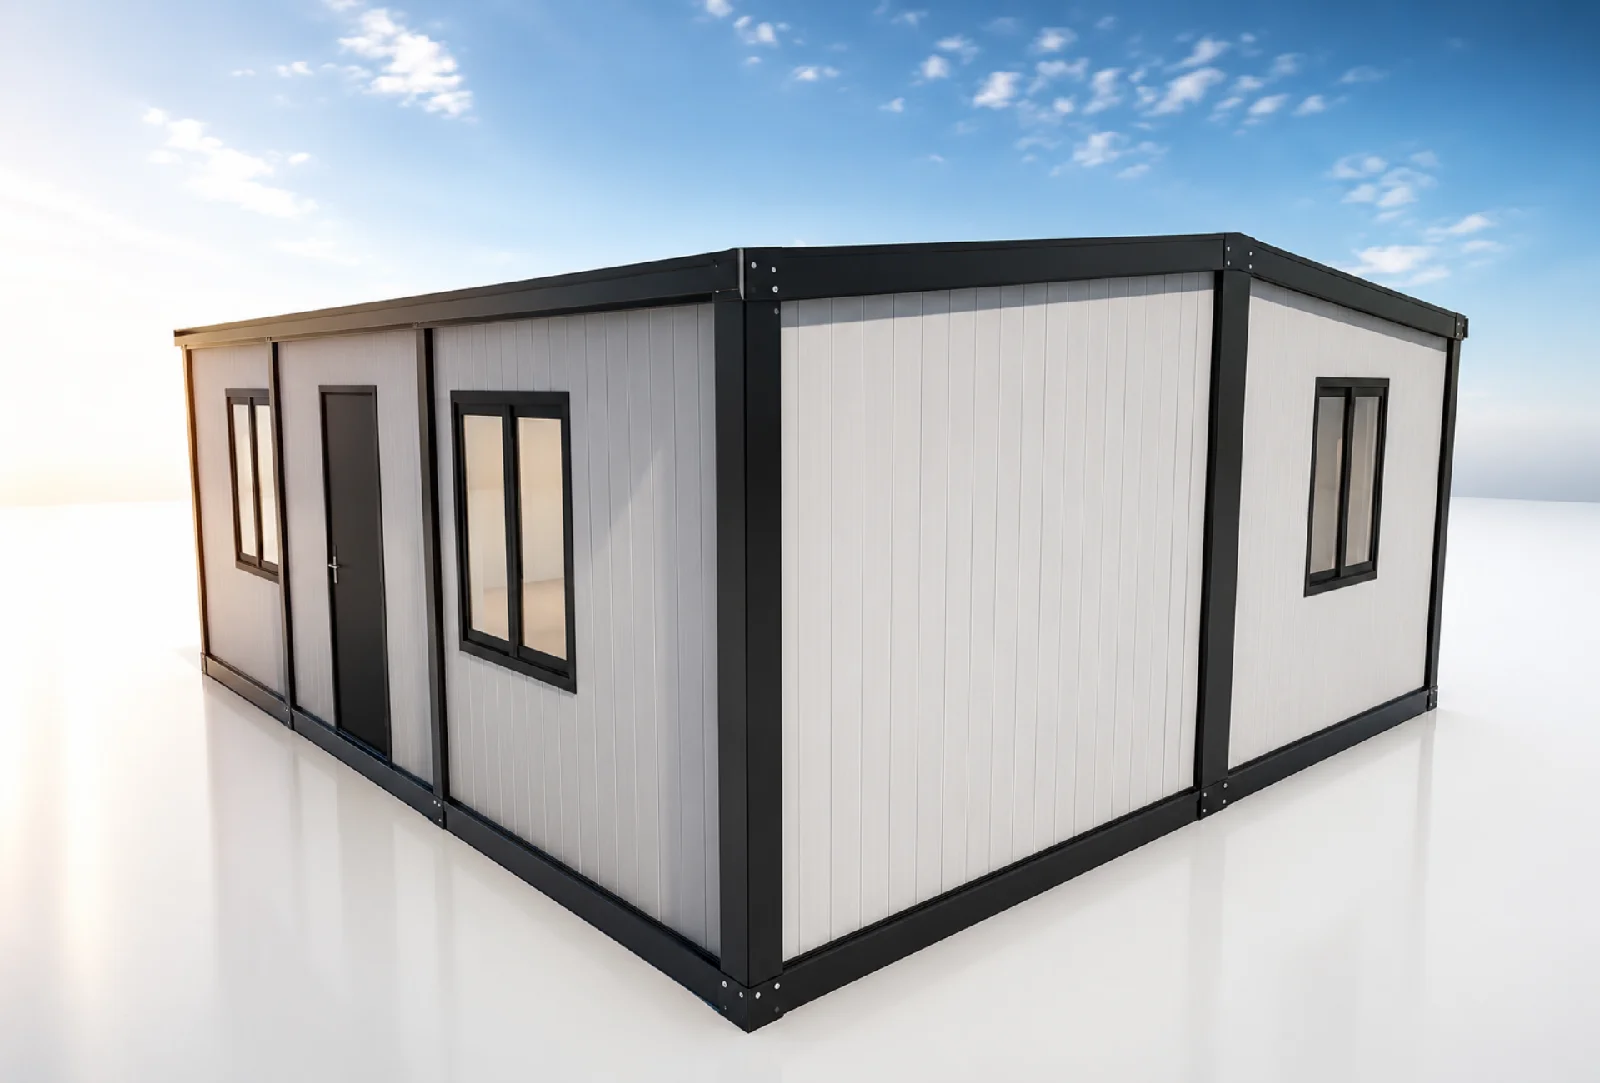
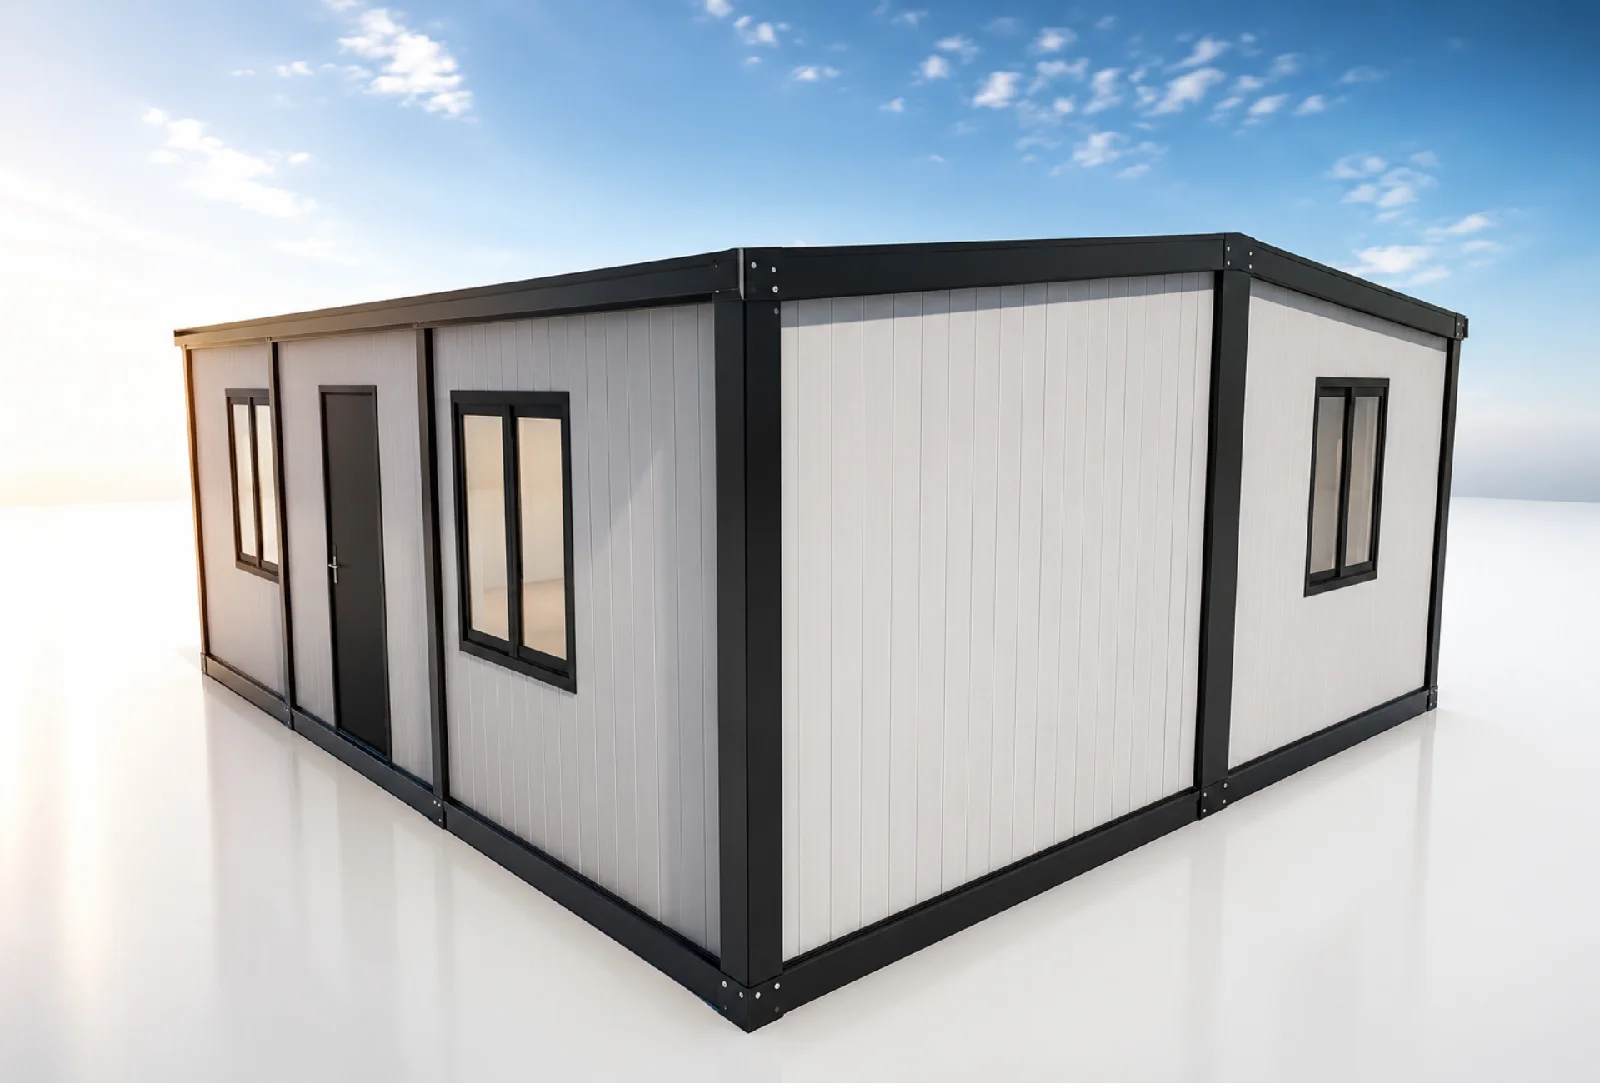
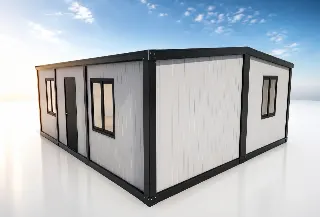
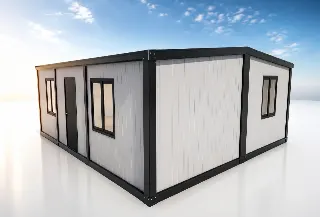
42 m² Type A Roof-Connected Container Home
The 42 m² A-Frame Roof Container Home model is one of the modular container building solutions that stands out for its modern architectural lines, aesthetic appeal, and functional living spaces. The A-frame roof design lends the structure a more stylish and contemporary look while providing comfortable use year-round.
Created by combining modular container systems, this model is manufactured in a factory and made ready for assembly in a short time. Its quick installation saves time, and its high-quality construction ensures it can be used safely for many years.
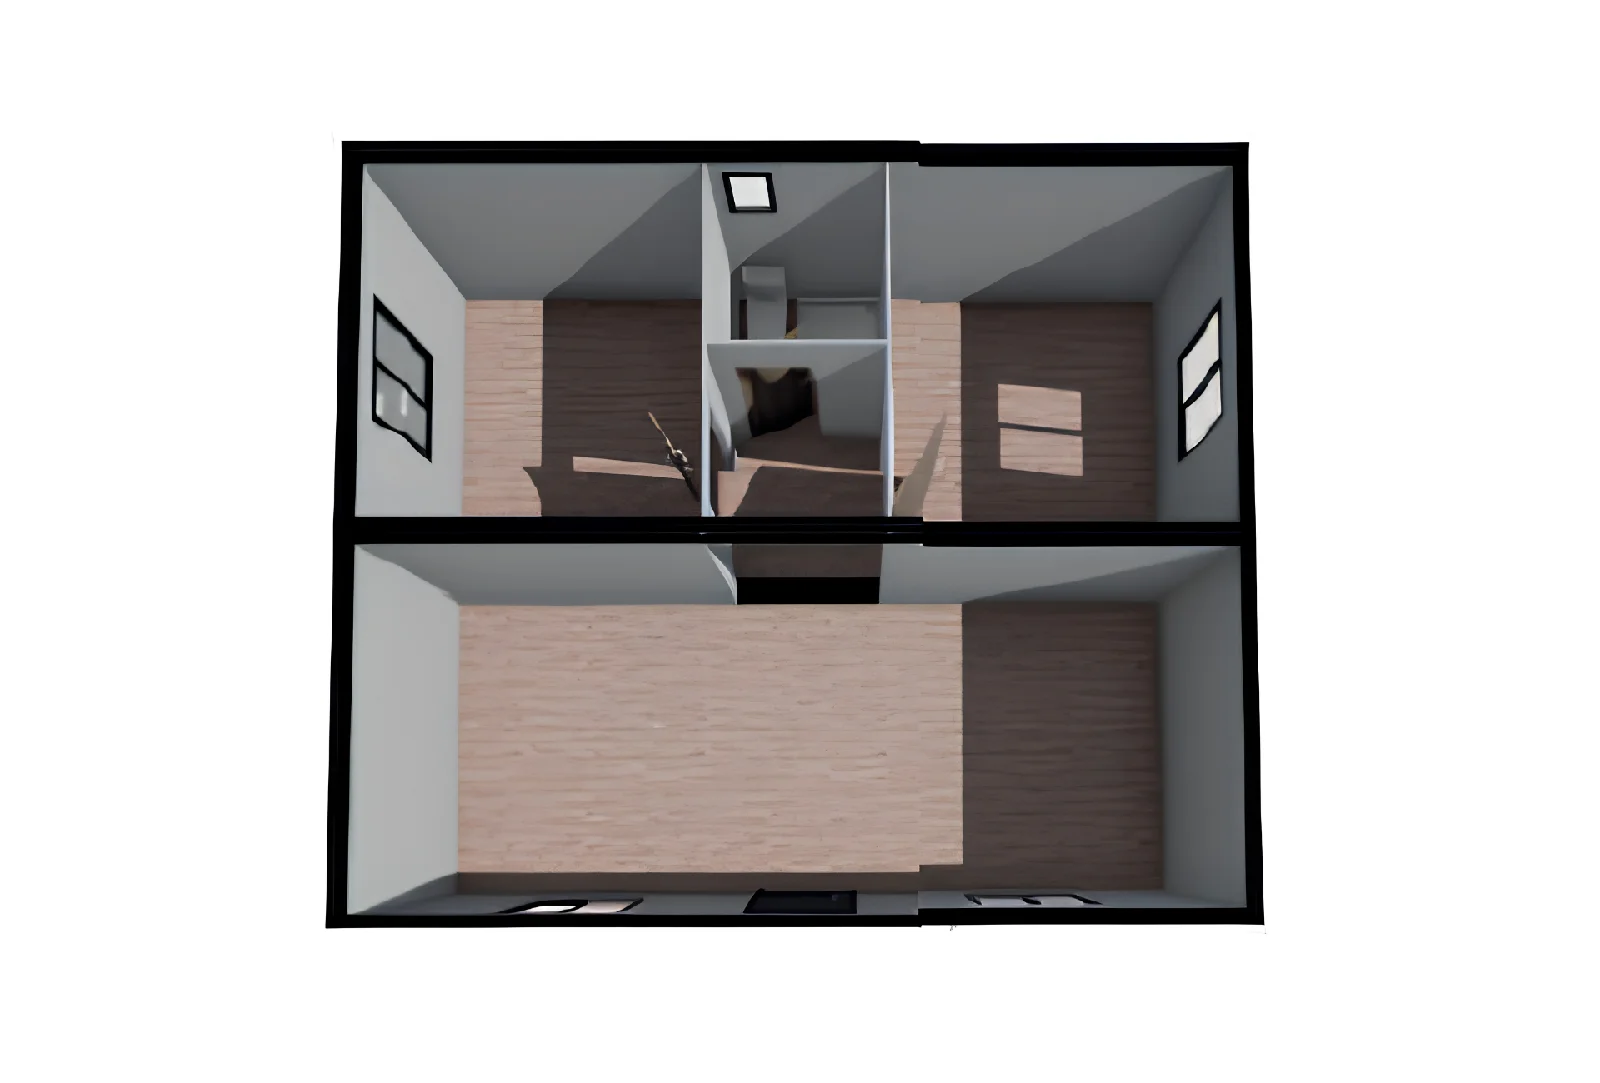
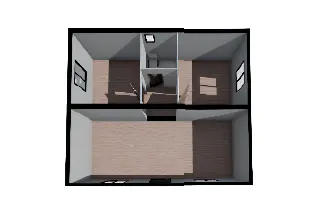
Interior Layout
- Living Room
- Bedroom
- Bathroom
- Room
- Kitchen
Thanks to its functional interior layout, living spaces are utilized efficiently, offering a comfortable environment that meets the needs of daily life. Large window openings allow natural light to flood the interior to the maximum extent.
Key Features
- 42 m² of usable space
- Modern A-frame roof design
- Modular container system
- Fast production and assembly
- Portable and demountable structural system
- Panel structure suitable for thermal and acoustic insulation
- Durable and long-lasting structure
- Modern exterior design
- Suitable for year-round use
- Custom floor plans and exterior design options
The 42 m² A Roof Connection Container Home model is an ideal solution for use as a summer home, country house, hobby garden, farmhouse, employee housing, village home, or social gathering space. Özkon Çelik provides high-quality, safe, and long-lasting living spaces by carrying out the design, production, and installation processes for modular container building systems with its team of experts.