






PE001 - 2+1 49 m² Prefabricated House
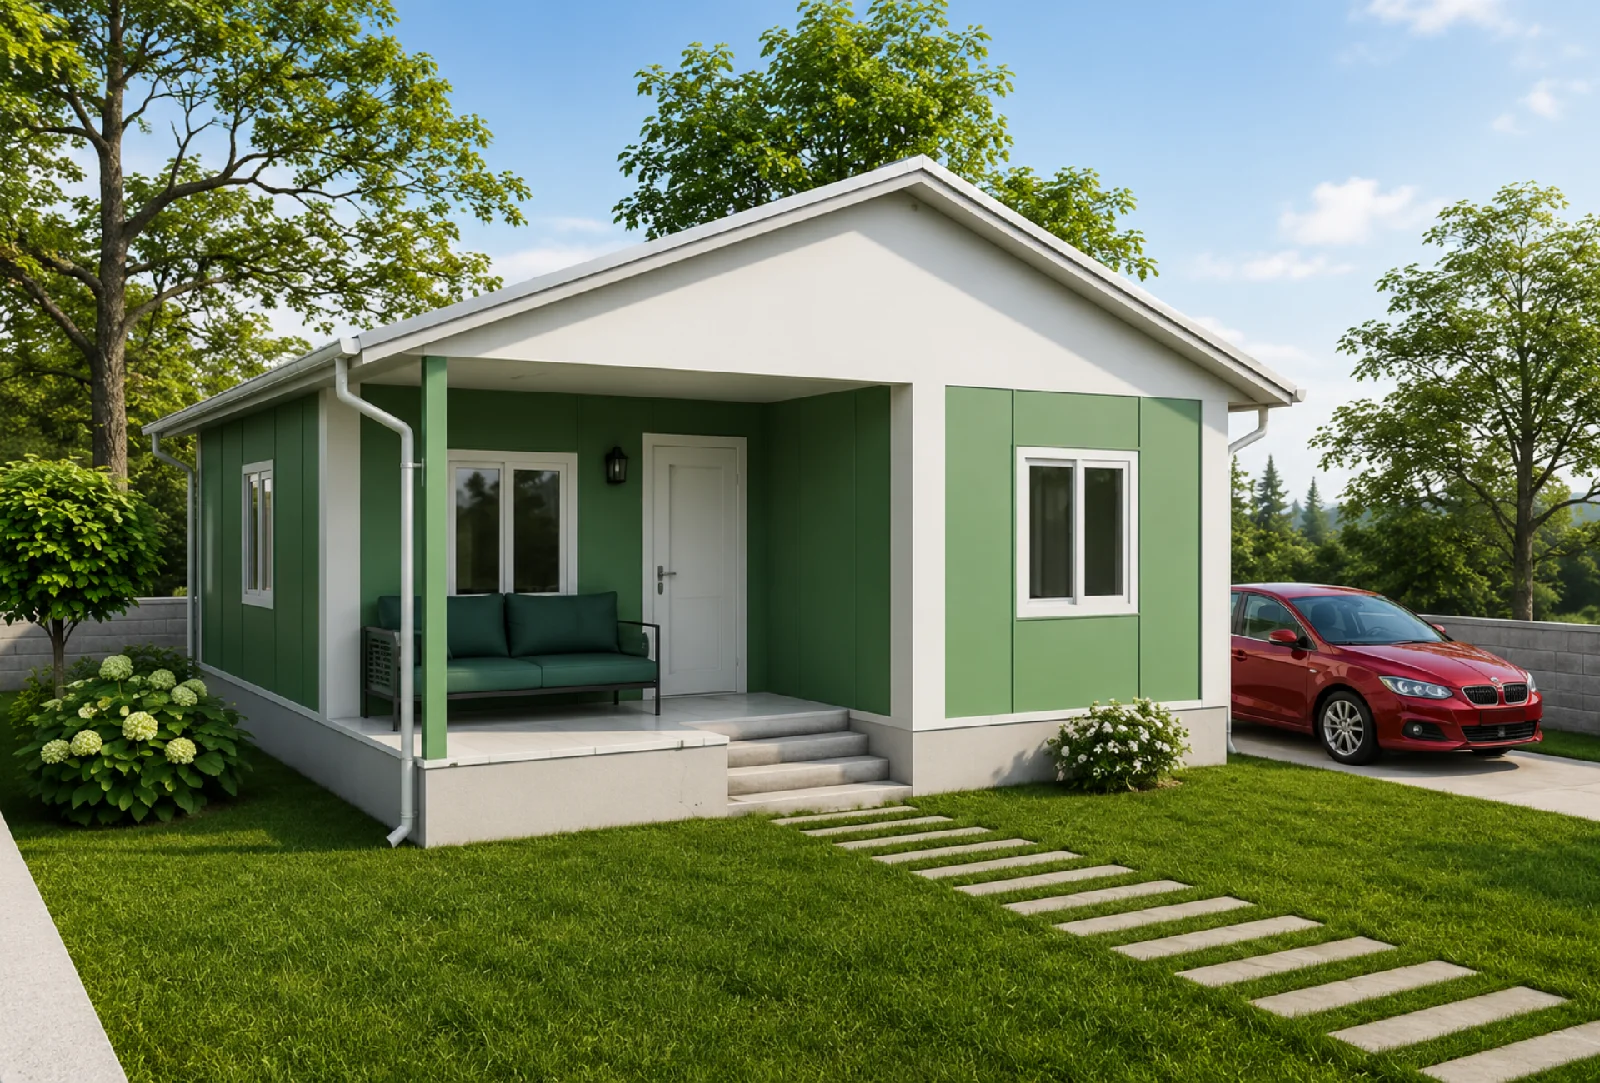
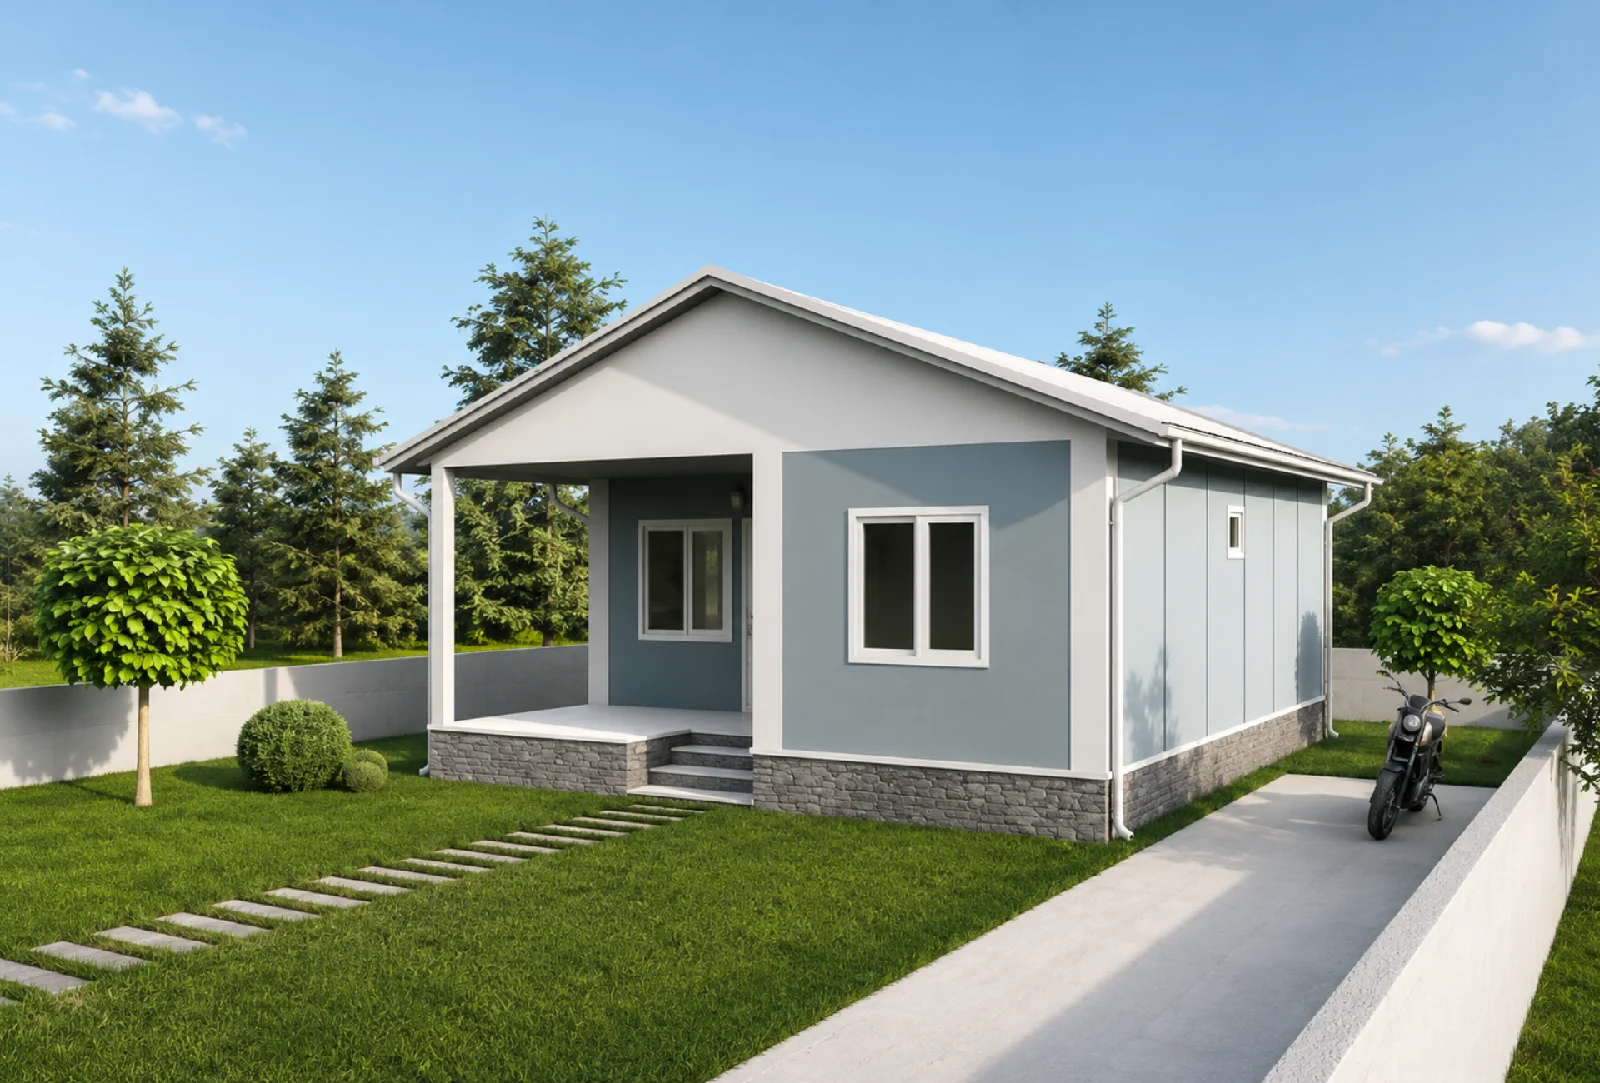
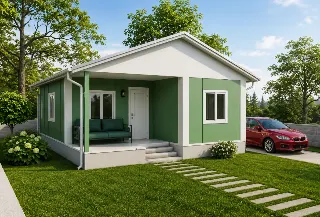
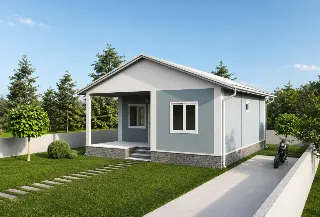
The PE001 2+1 49 m² Prefabricated House is a model that offers a comfortable living space with its modern architecture and functional floor plan. Thanks to its aesthetic appearance, practical interior layout, and user-friendly design, it is an ideal choice for both year-round living and use as a summer home.
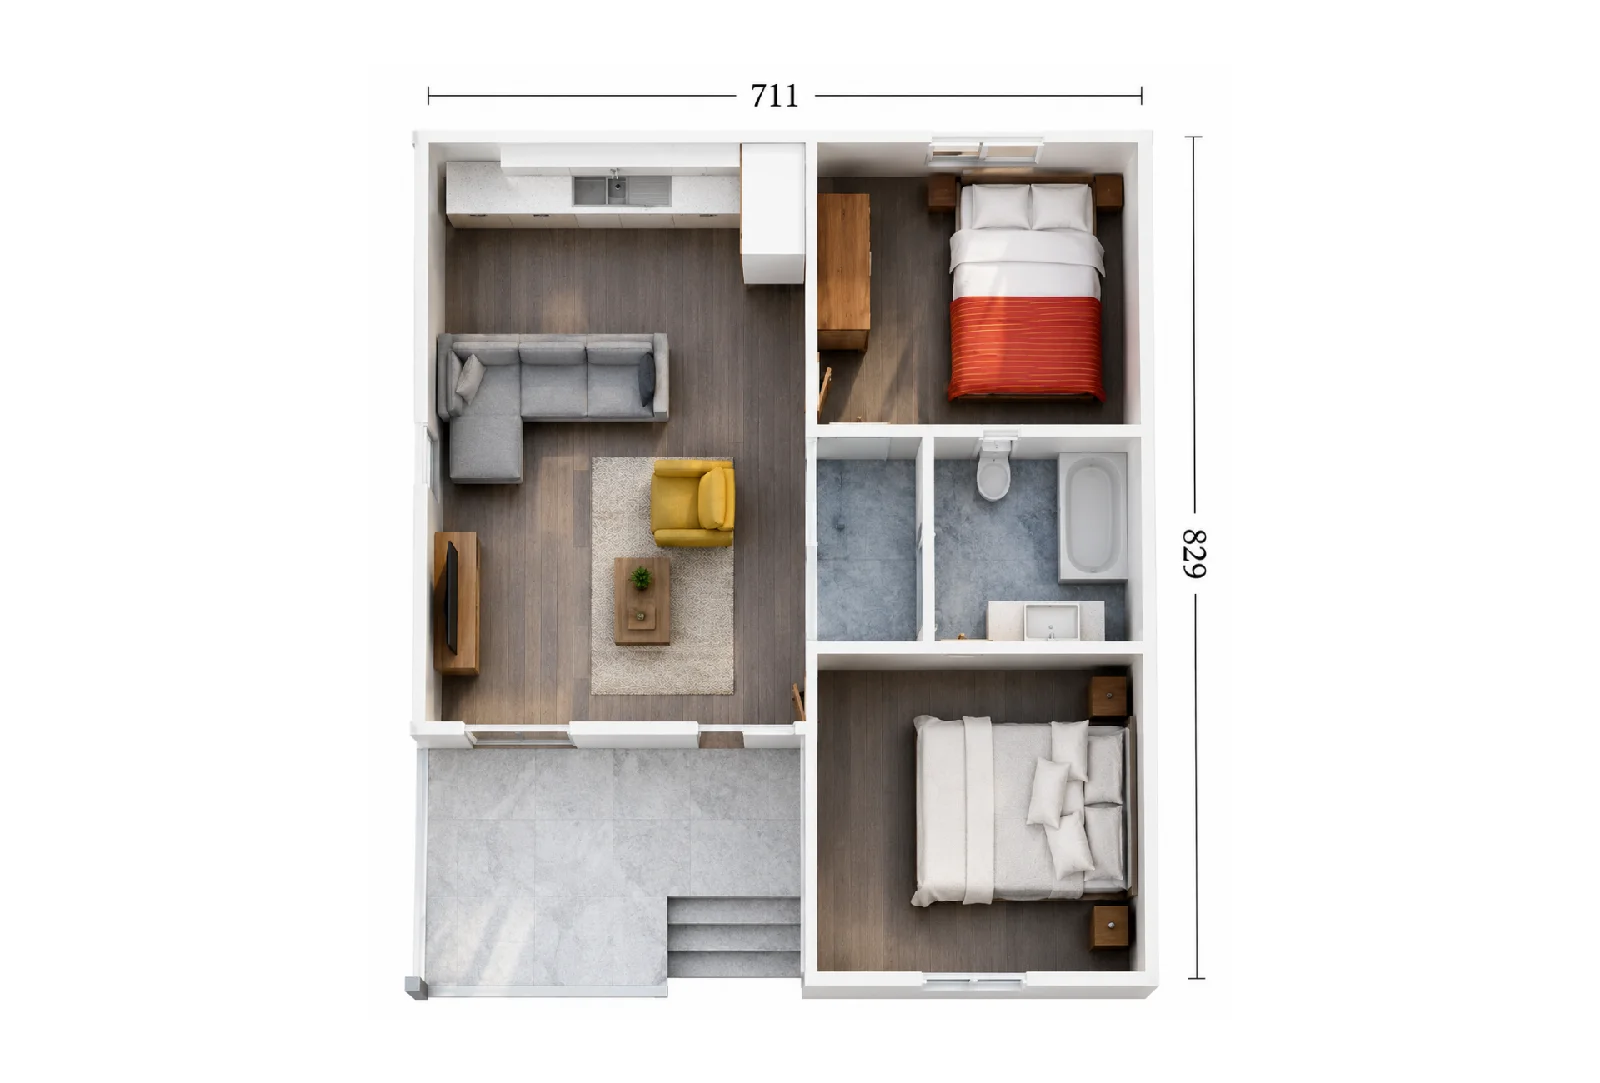
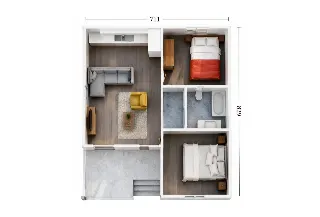
With a usable area of 49 m², this model is designed to fully meet daily living needs, featuring an open-concept living room and kitchen area, two bedrooms, and a bathroom. Despite its compact design, it offers spacious living areas, providing an economical and comfortable solution for small families and individual users.
Room Layout
- Living Room & Kitchen: 25 m²
- Bedroom 1: 9 m²
- Bedroom 2: 11 m²
- Sink & Bathroom: 4 m²
Key Features
- 2+1 functional floor plan
- 49 m² of usable space
- Open-concept living room and kitchen
- Modern and aesthetically pleasing exterior
- Spacious and practical interior design
- Quick production and assembly
- Structure suitable for year-round use
- Low maintenance requirements
- Customizable interior and exterior design options to suit your needs