






PE004 - 2+1 52 m² Prefabricated House
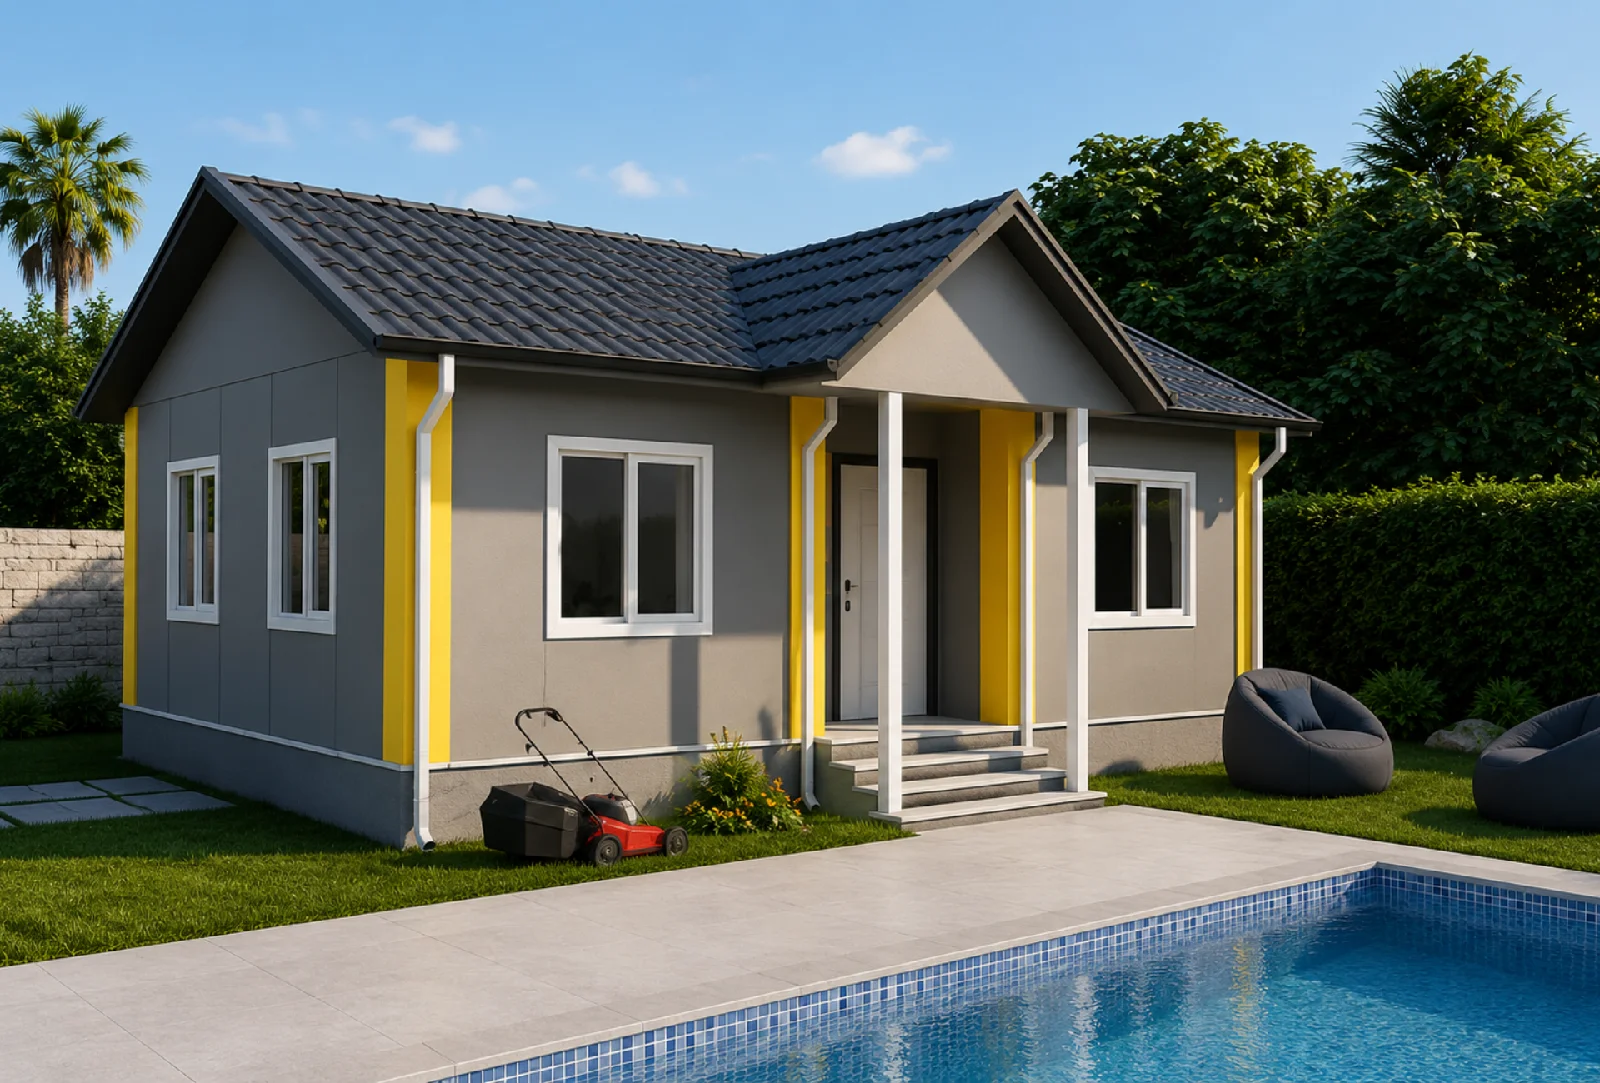
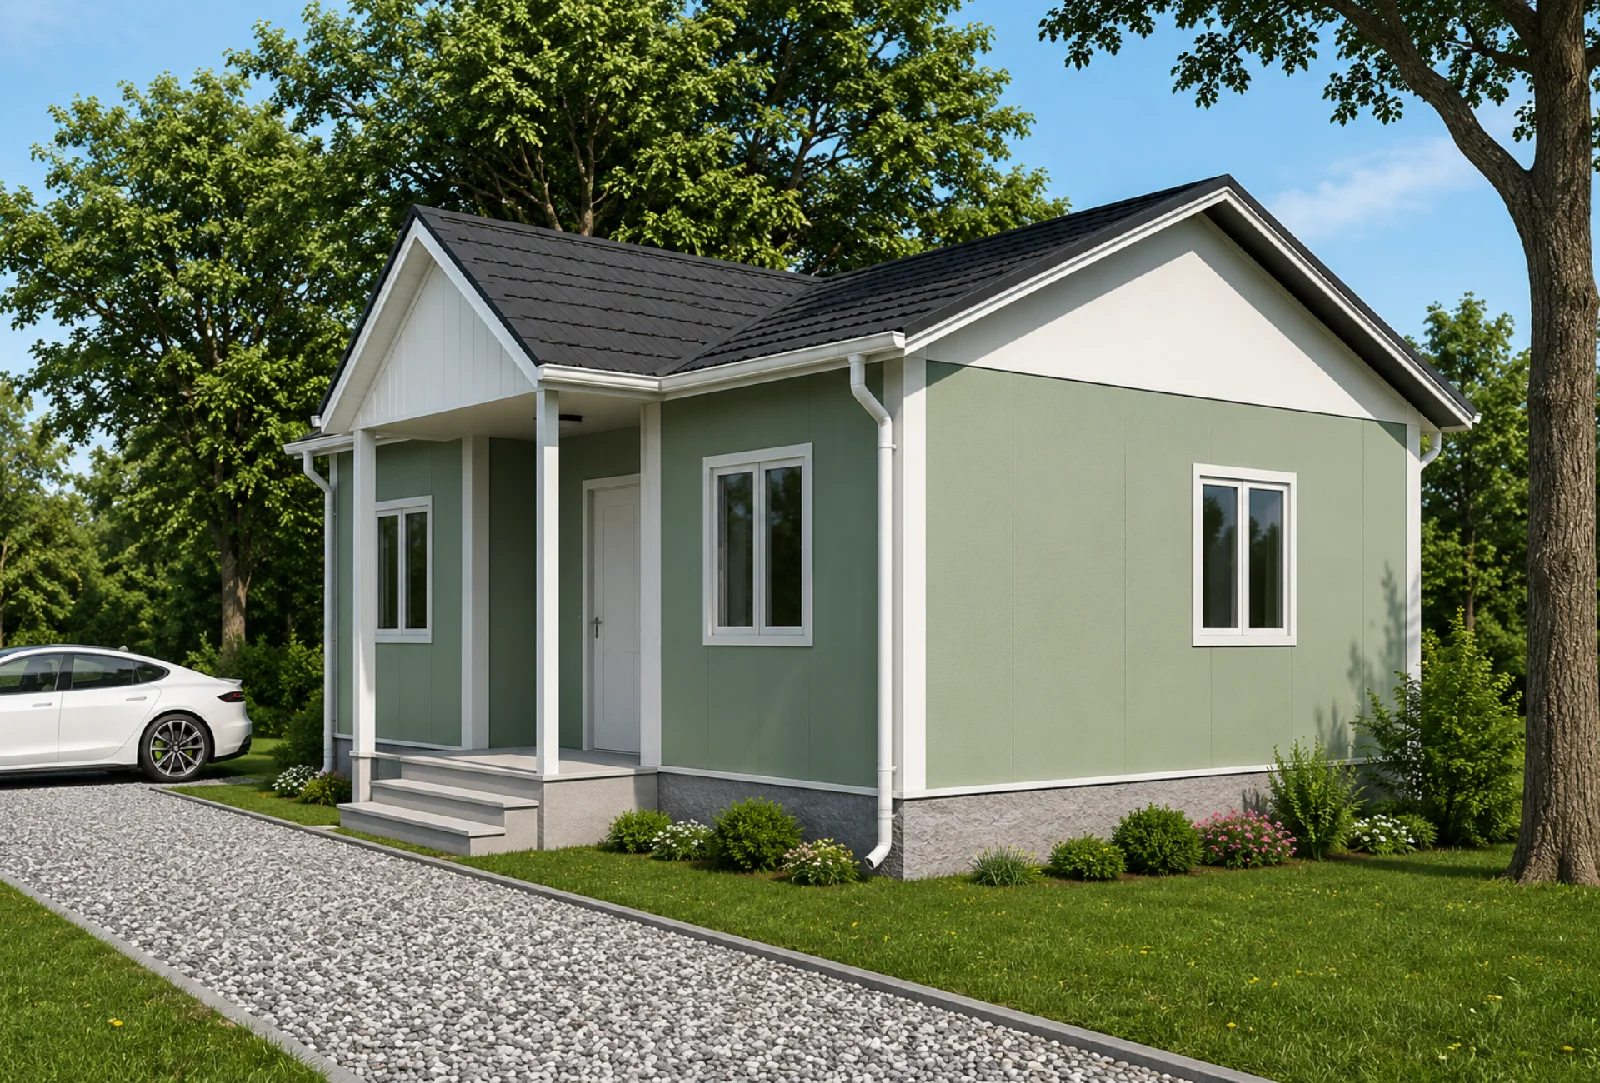
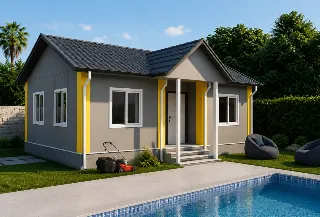
PE004 2+1 52 m² Prefab Home is a prefabricated home model that offers a comfortable living space with its modern architecture and practical floor plan. Thanks to its functional room layout, it meets daily living needs while providing a spacious and organized living experience.
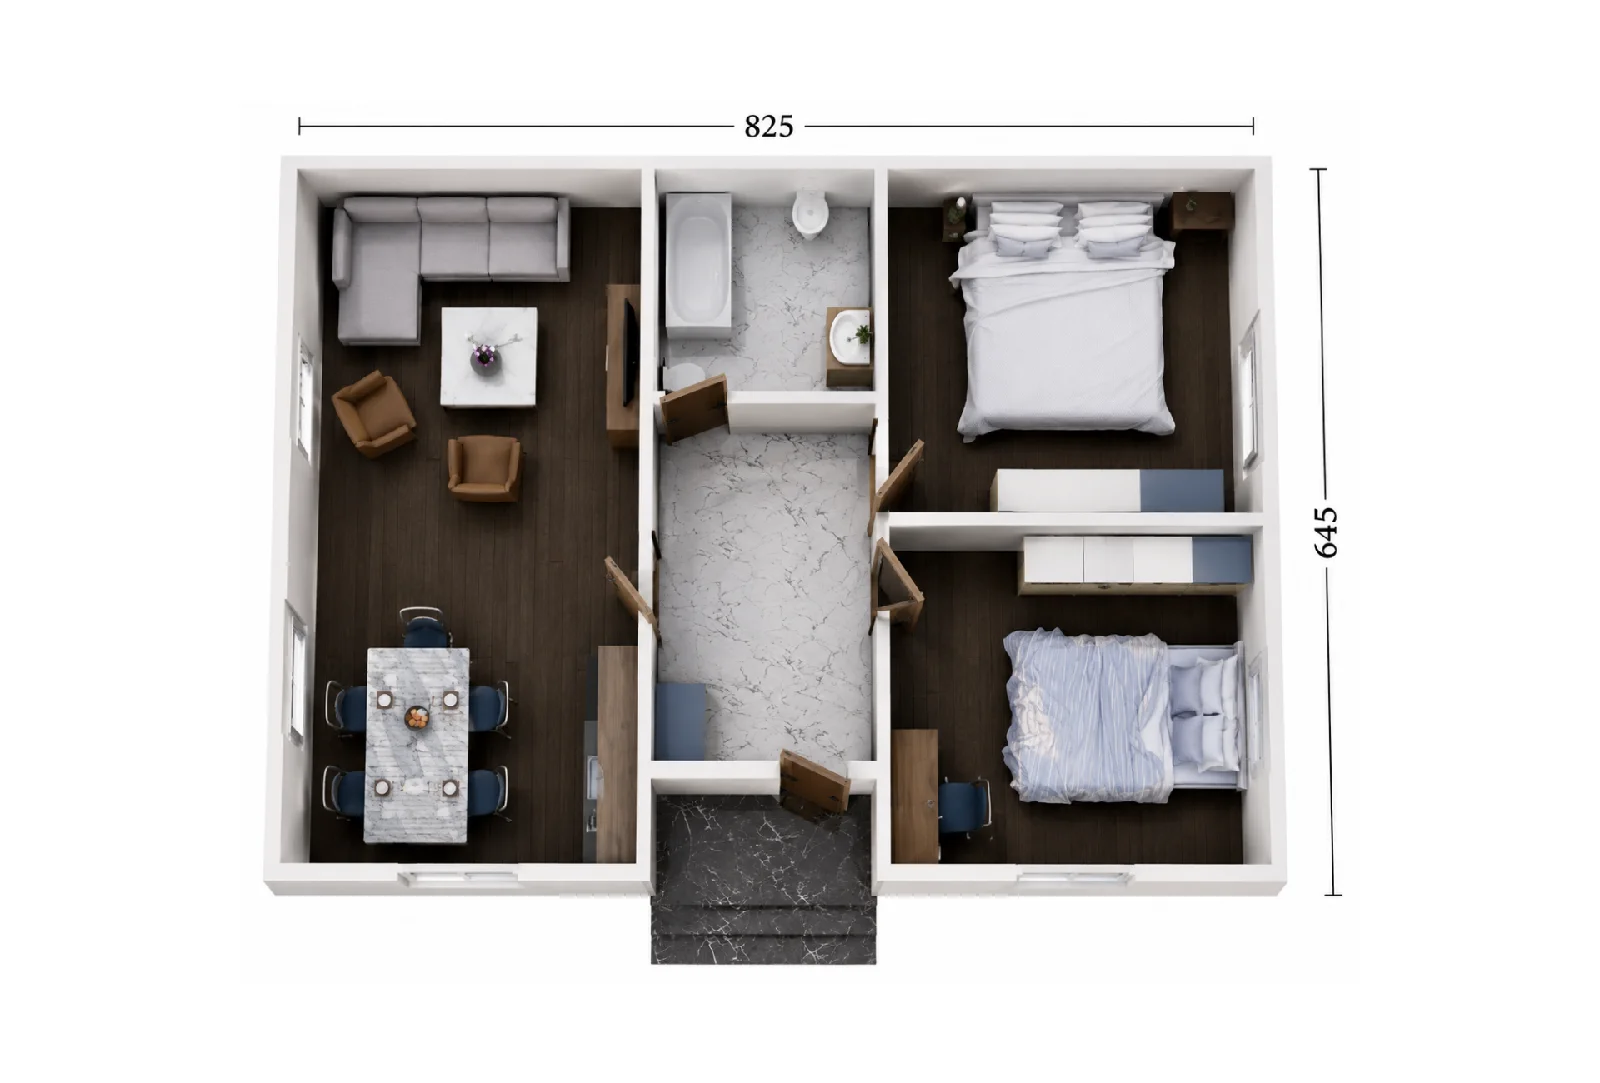
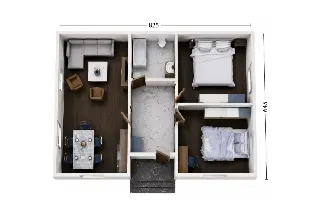
With a usable area of 52 m², this model features an open-concept living room and kitchen, two bedrooms, a spacious entryway, and a bathroom, making it an ideal living space for small families, couples, and summer homes. Thanks to its modern design and aesthetic appeal, it easily adapts to various living environments.
Room Layout
- Living Room & Kitchen: 20 m²
- Bedroom 1: 10 m²
- Bedroom 2: 10 m²
- Entrance Hall: 8 m²
- Bathroom & Shower: 4 m²
Key Features
- 2+1 functional floor plan
- 52 m² of usable space
- Open-concept living room and kitchen
- Two comfortable bedrooms
- Spacious entryway
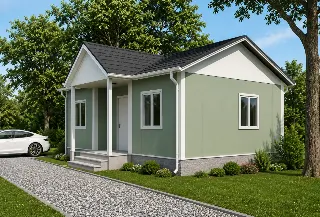
- Modern and aesthetically pleasing exterior
- Airy interior design
- Fast production and installation
- Living space suitable for year-round use
- Customizable interior and exterior design options to suit your needs