






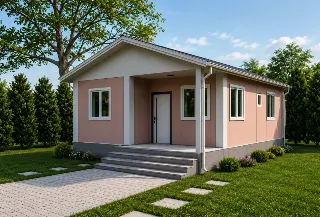
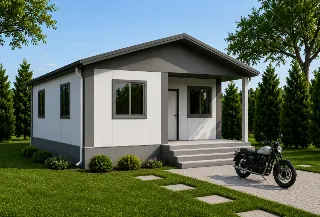
PE005 - 2+1 55 m² Prefabricated House
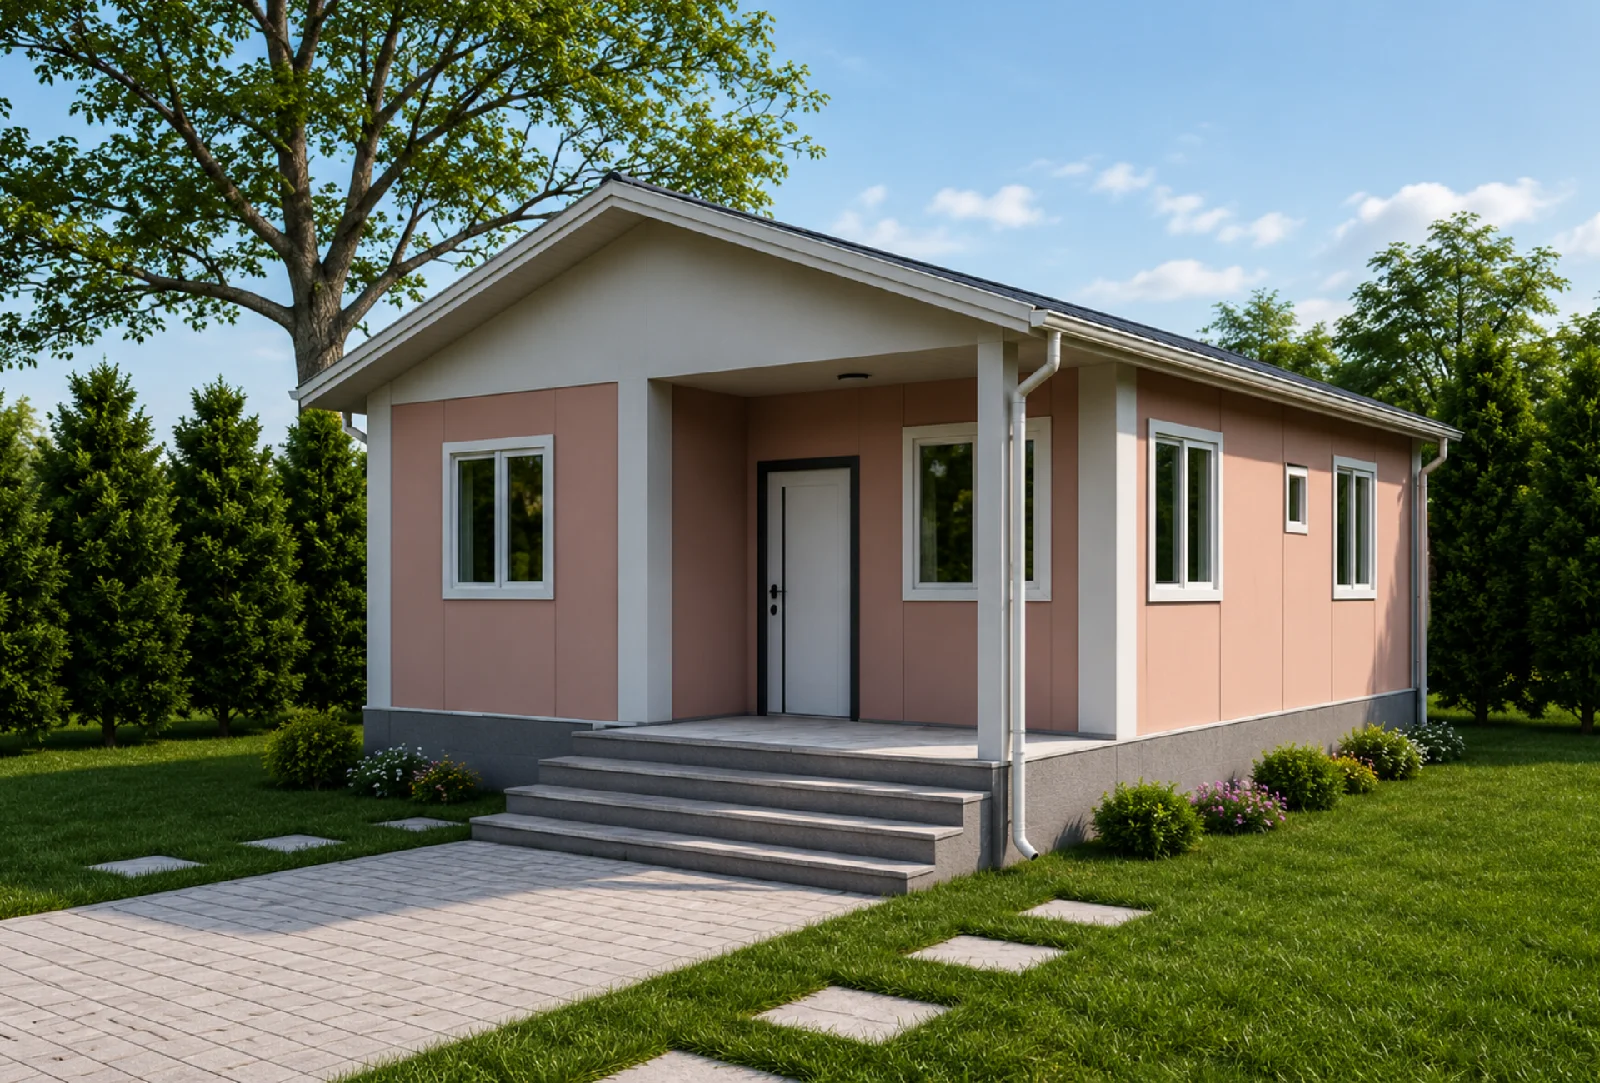
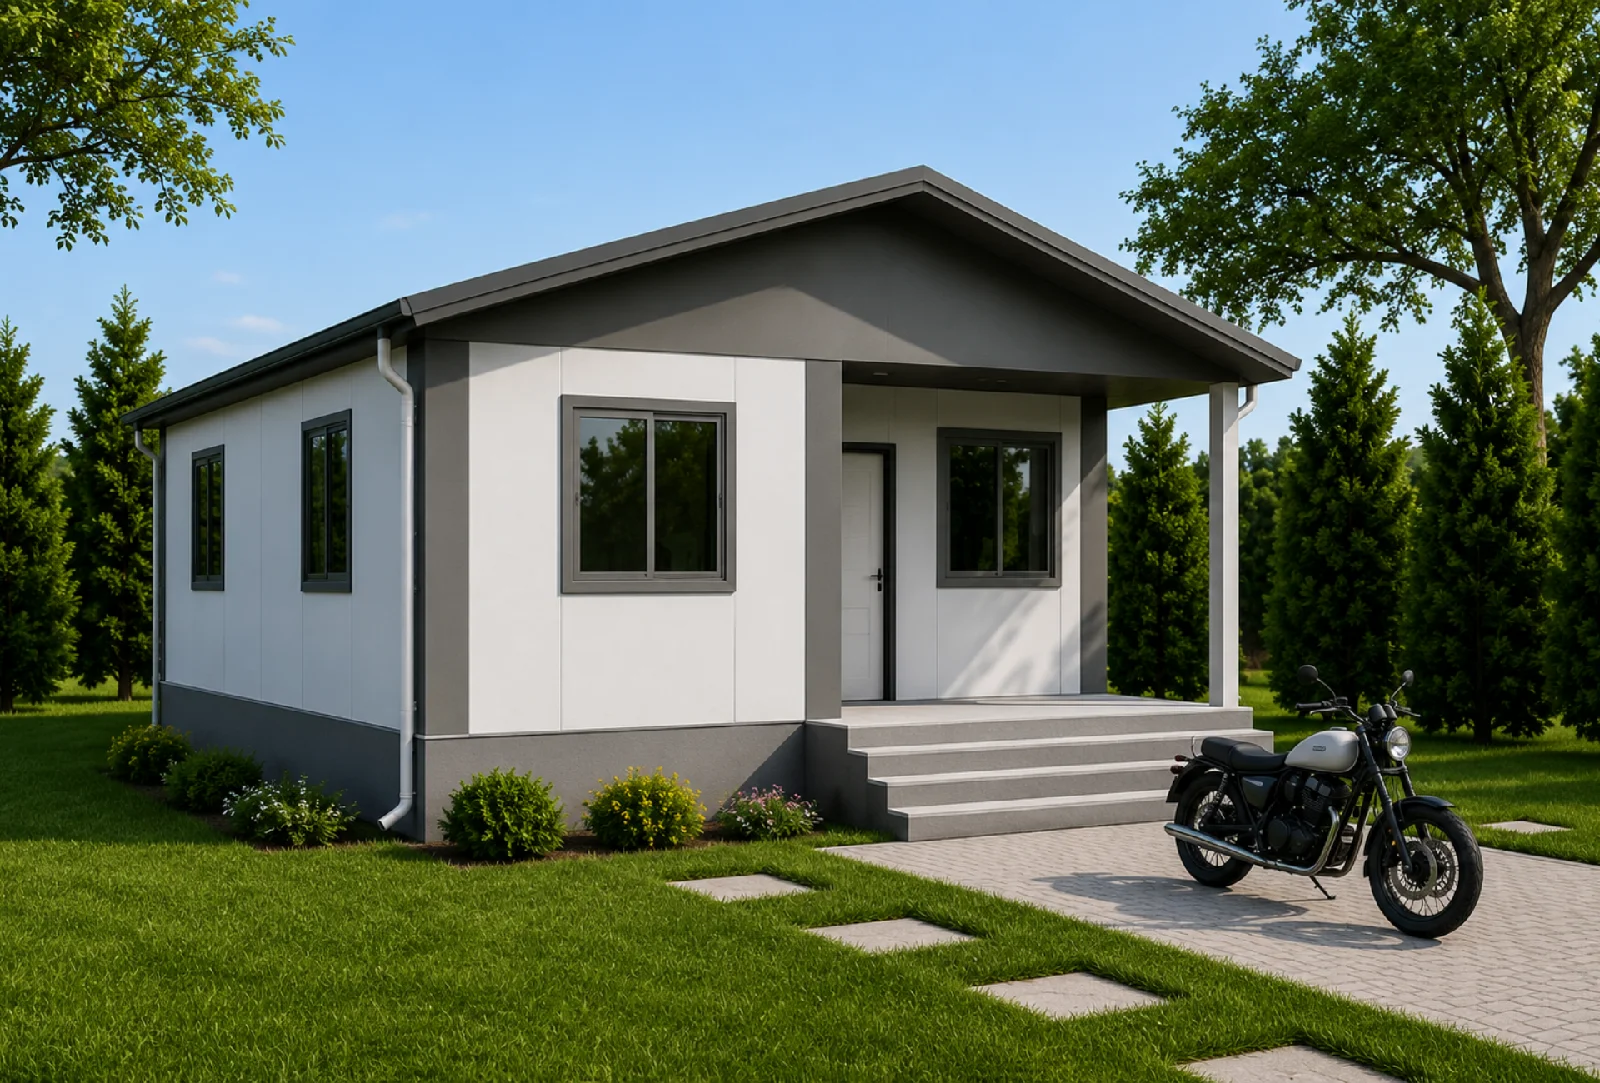
The PE005 2+1 55 m² Prefab Home is a prefabricated home model that offers a comfortable lifestyle with its functional living spaces and modern architecture. Thanks to its separate kitchen design, it keeps living spaces more organized, while its two bedrooms and spacious entryway provide practical solutions for families’ daily needs.
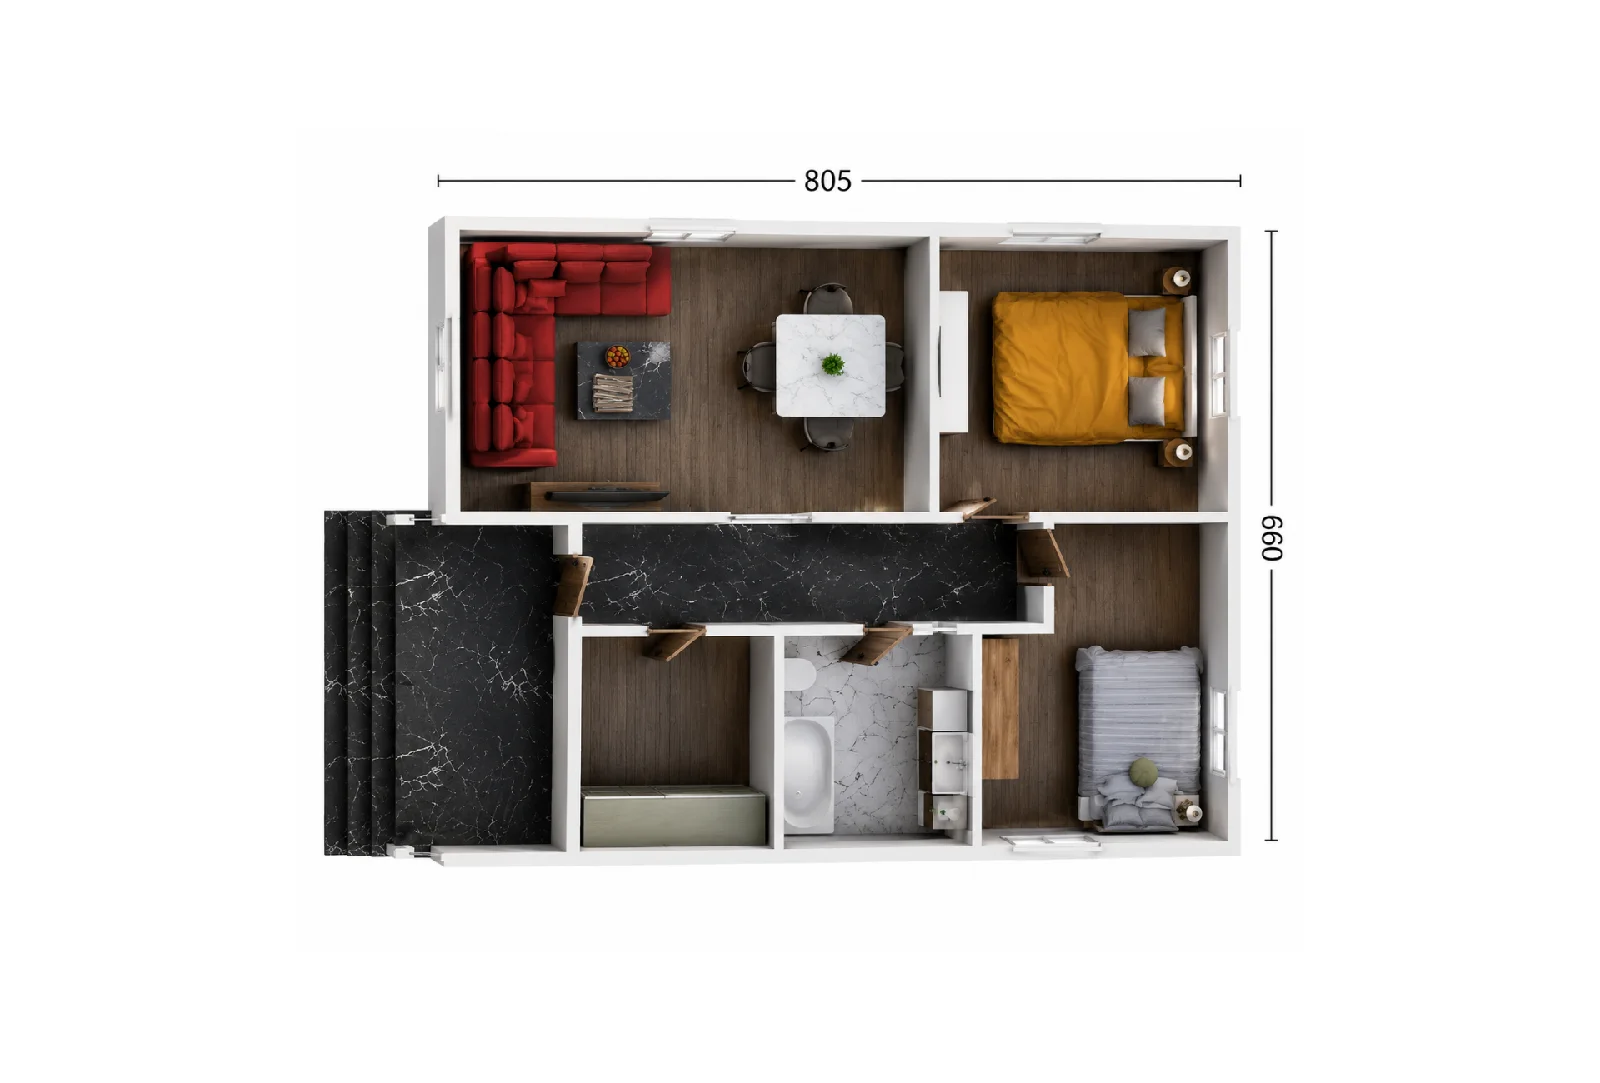
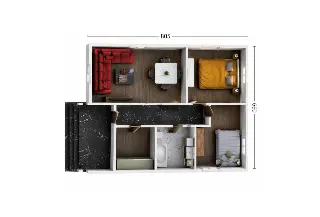
With a usable area of 55 m², this model consists of a spacious living room, a separate kitchen, two bedrooms, an entryway, and a bathroom. Thanks to its practical layout, it is an ideal choice for both year-round living and use as a summer home, country house, or hobby garden.
Room Layout
- Living Room: 17 m²
- Kitchen: 5 m²
- Bedroom 1: 10 m²
- Bedroom 2: 9 m²
- Bathroom: 4 m²
- Entryway: 9 m²
Key Features
- 2+1 functional floor plan
- 55 m² of usable space
- Separate kitchen design
- Two comfortable bedrooms
- Spacious entryway
- Modern and aesthetically pleasing architecture
- Spacious living areas
- Fast production and installation
- A structure suitable for use in all four seasons
- Customizable interior and exterior design options to suit your needs