






PE007 - 2+1 61 m² Prefabricated House
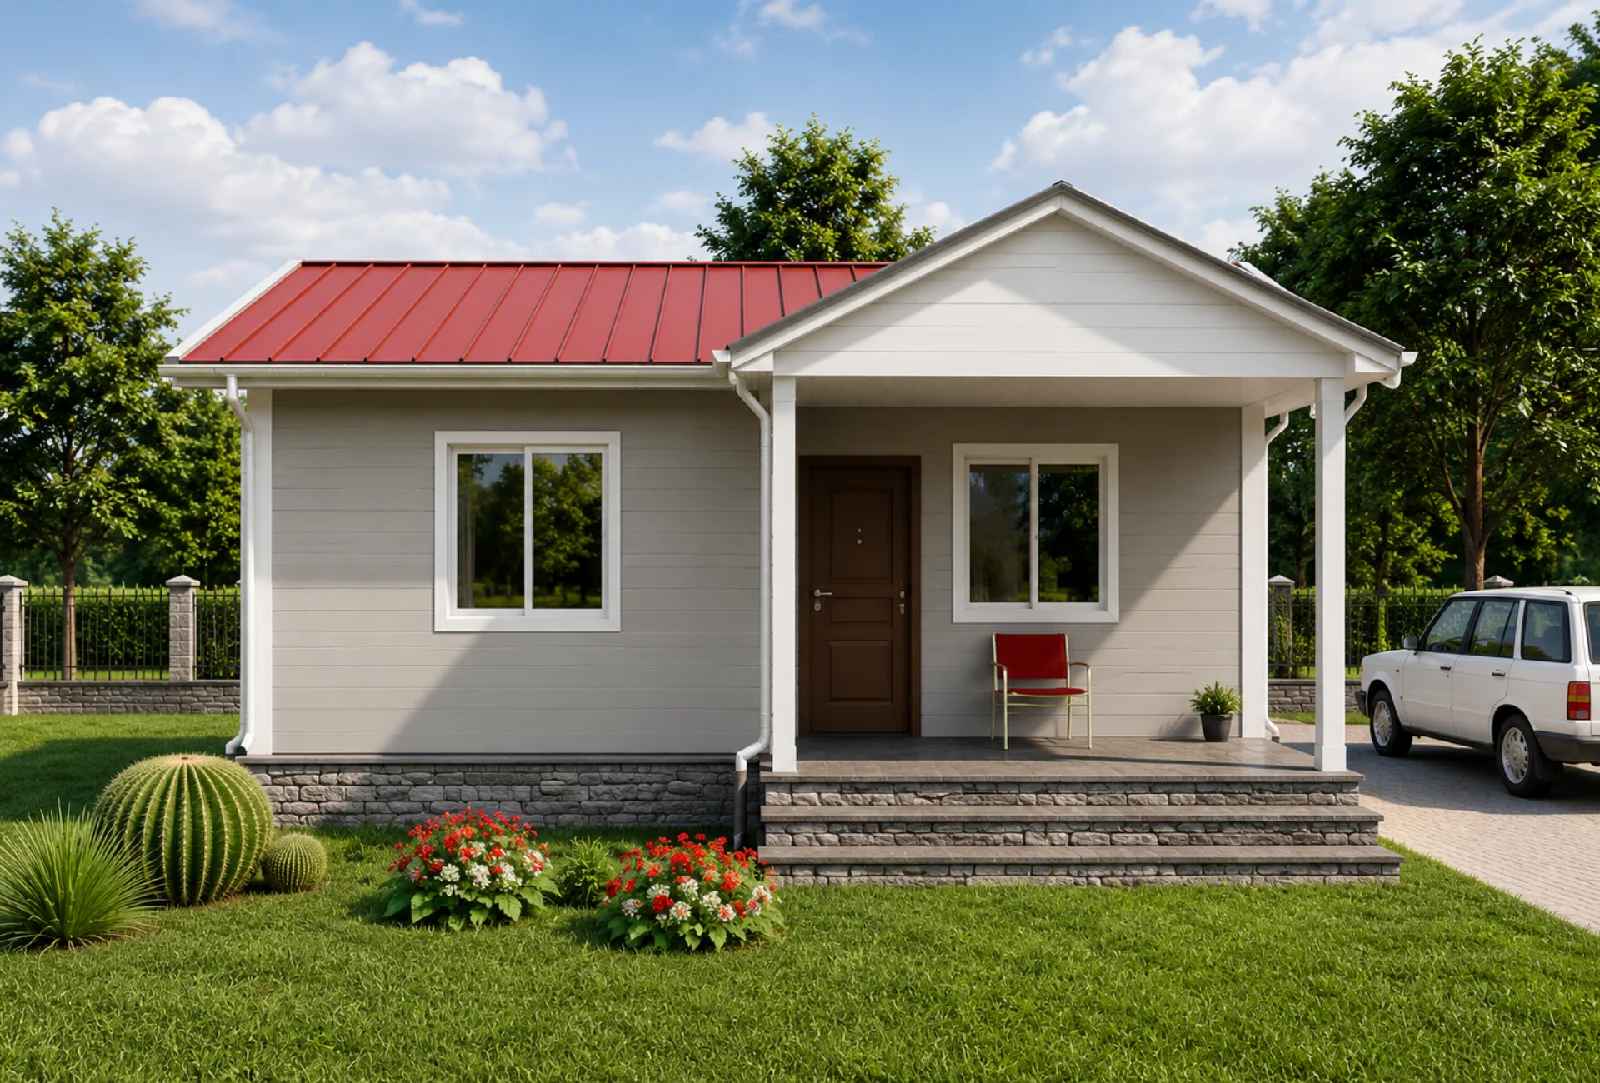
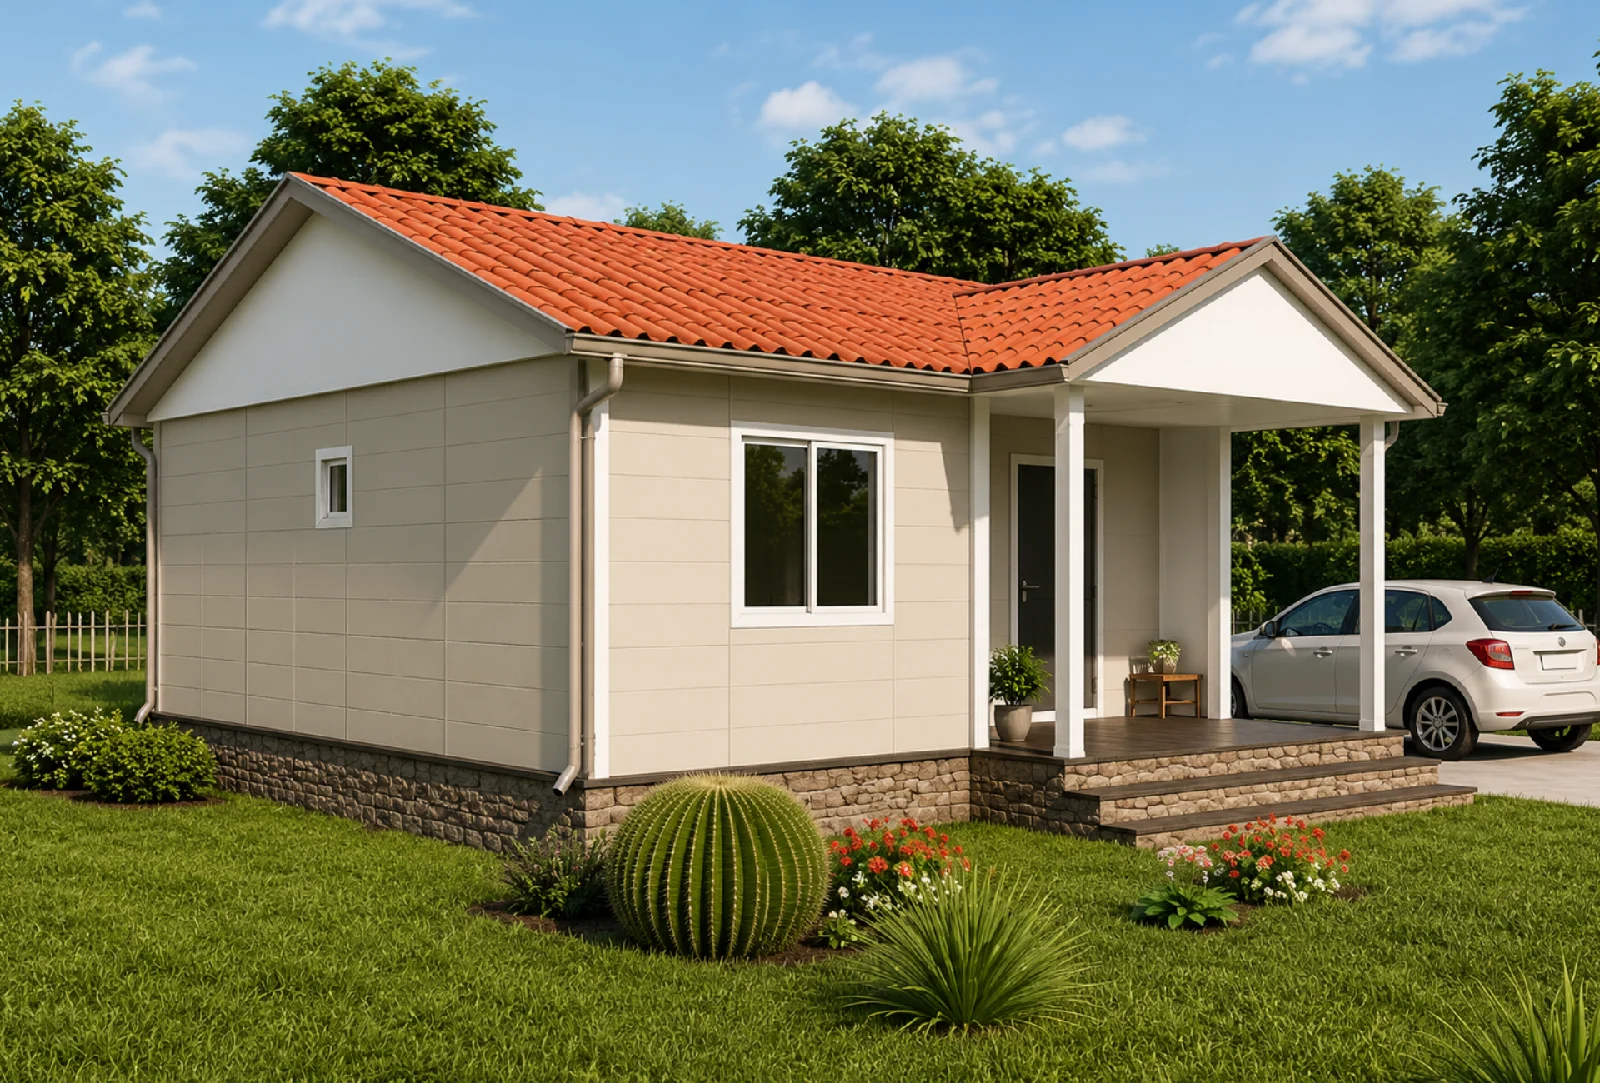
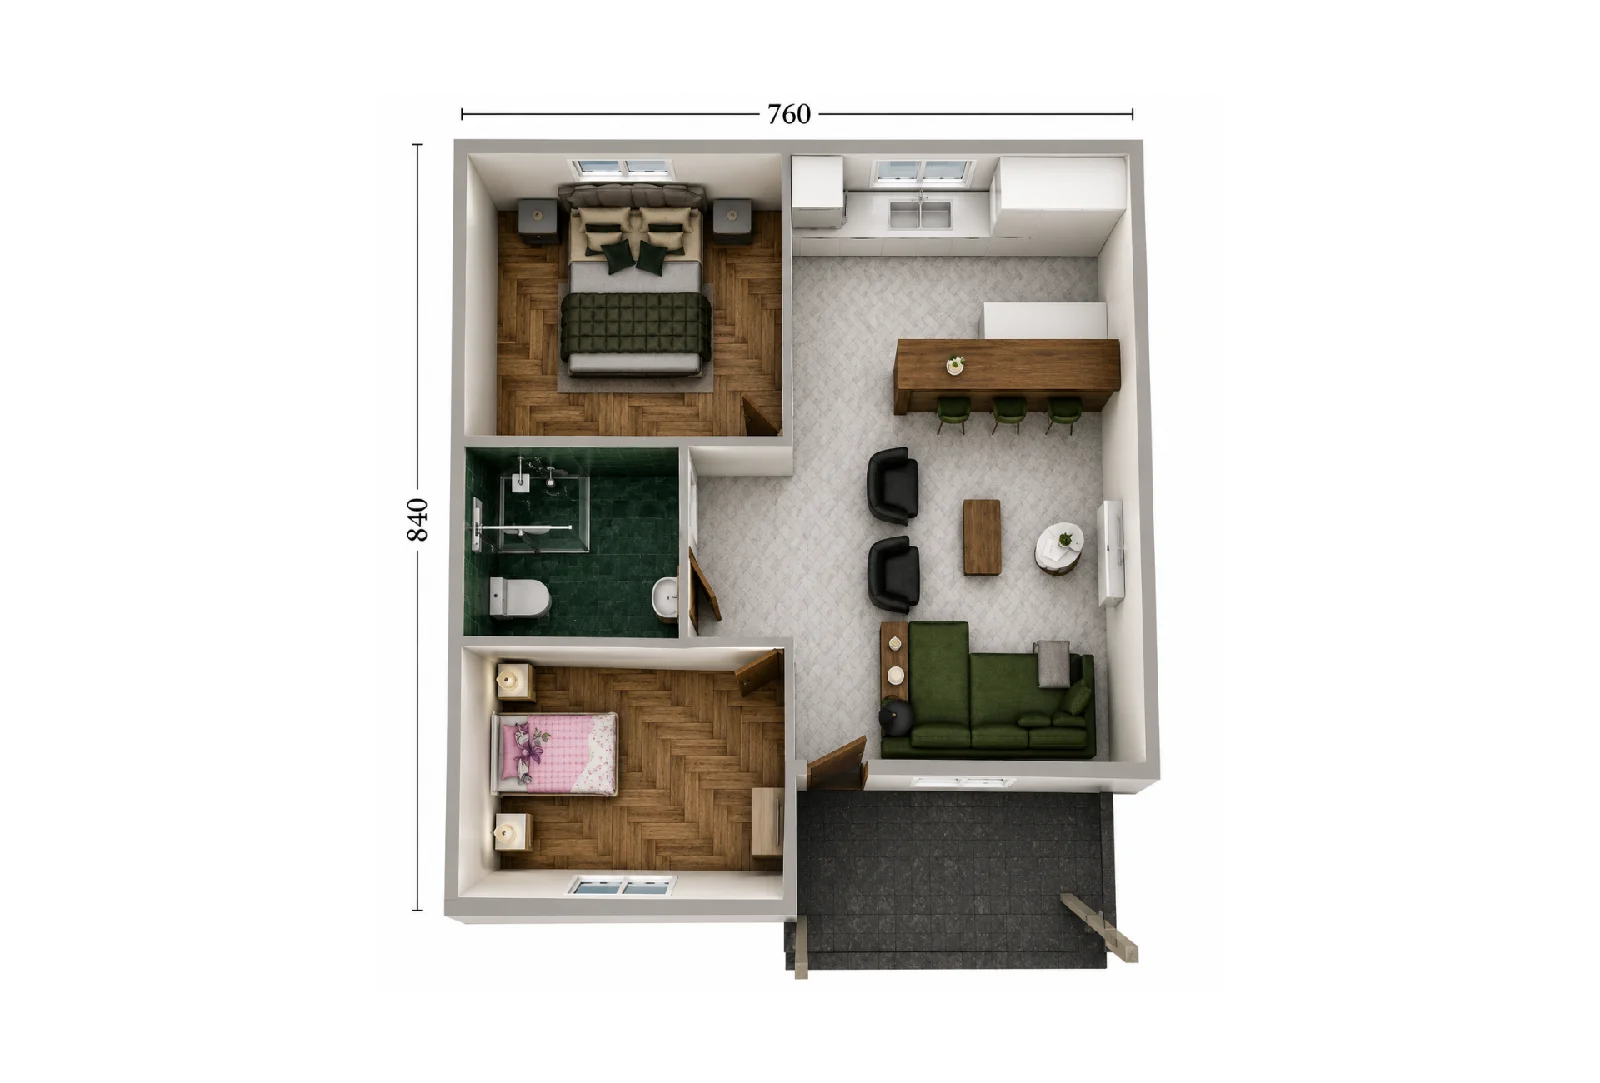
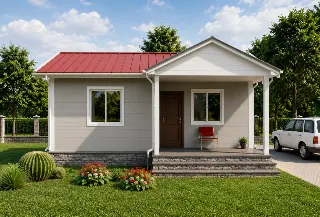
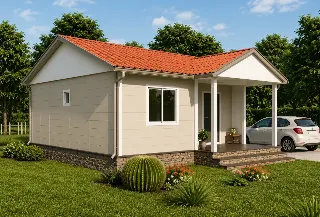
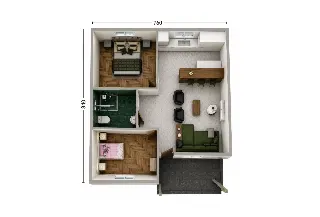
The PE007 2+1 61 m² Prefab Home is a prefabricated home model that offers a comfortable lifestyle with its modern architecture, practical floor plan, and spacious living areas. With its open-concept living room and kitchen design, two bedrooms, and a balcony, it provides an ideal solution for both daily living and summer home use.
With a usable area of 61 m², this model is designed to make the most efficient use of living space. The spacious living room and kitchen area create an environment where family members can enjoy spending time together, while the balcony adds extra comfort to the living space.
Room Layout
- Living Room & Kitchen: 23.3 m²
- Bedroom 1: 10.6 m²
- Bedroom 2: 9.1 m²
- Bathroom: 4.9 m²
- Entryway: 2.4 m²
- Balcony: 7.2 m²
Key Features
- 2+1 functional floor plan
- 61 m² of usable space
- Open-concept living room and kitchen
- 7.2 m² balcony
- Two comfortable bedrooms
- Modern and aesthetically pleasing architecture
- Spacious living areas
- Fast production and installation
- Structure suitable for year-round use
- Customizable interior and exterior design options to suit your needs