






PE021 - 3+1 95 m² Prefabricated House
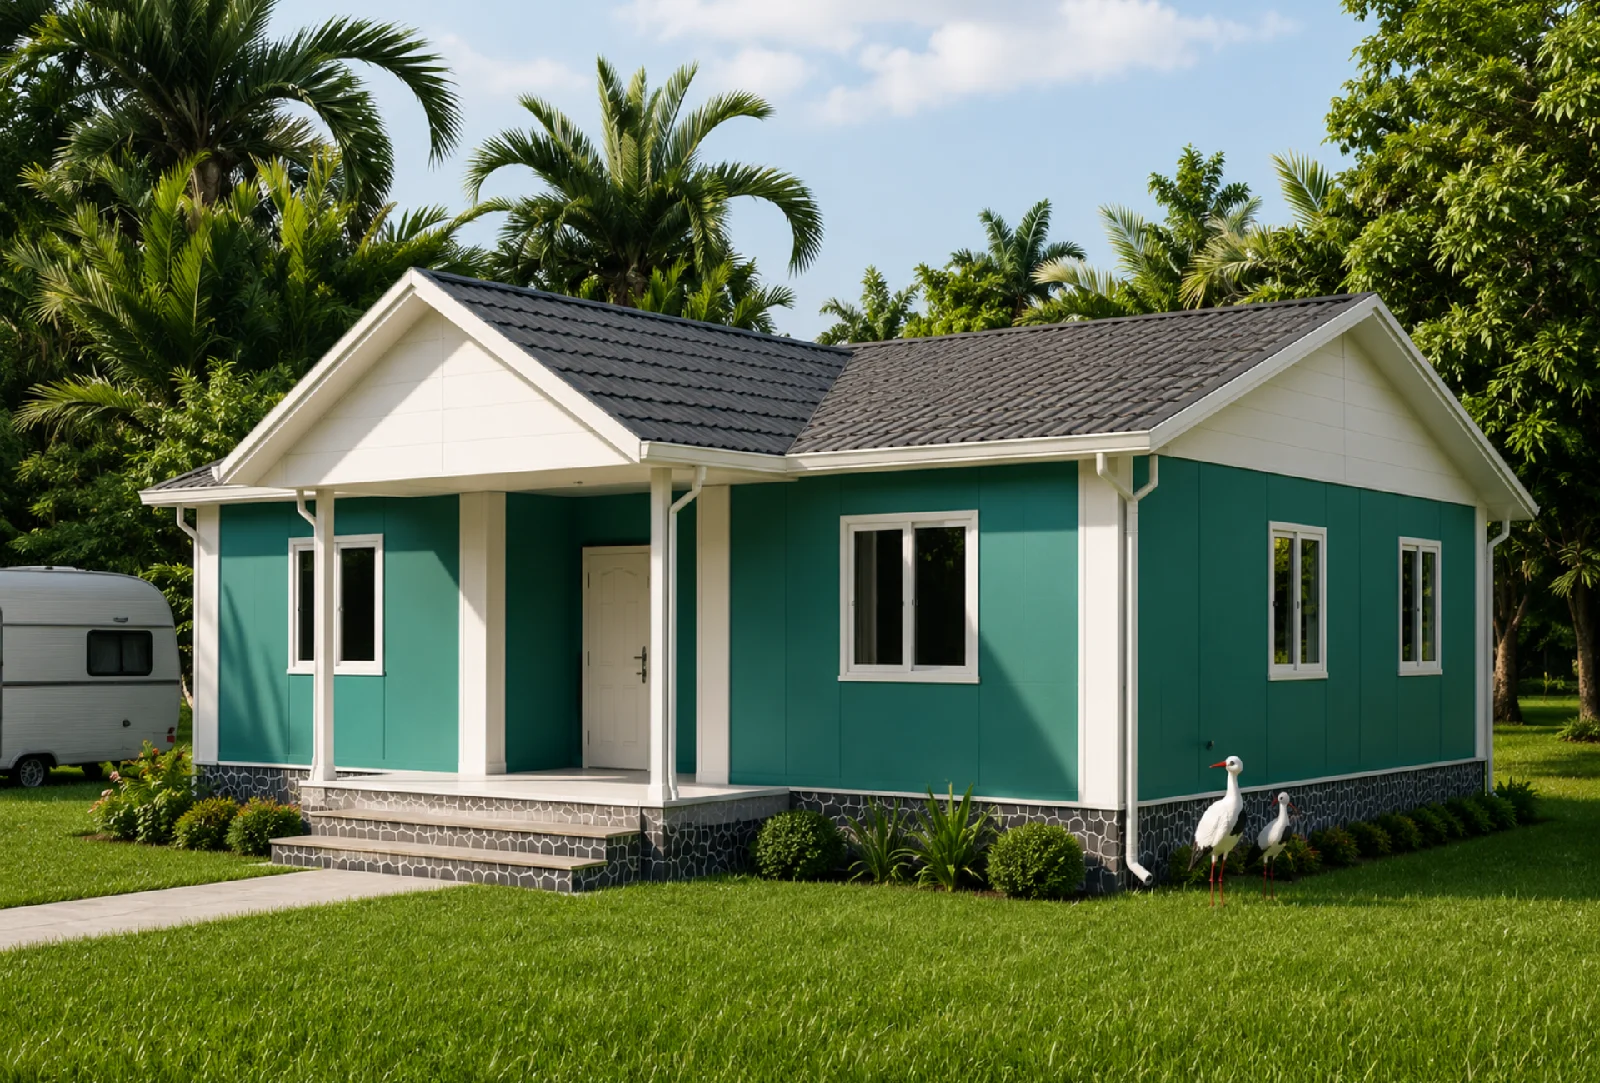
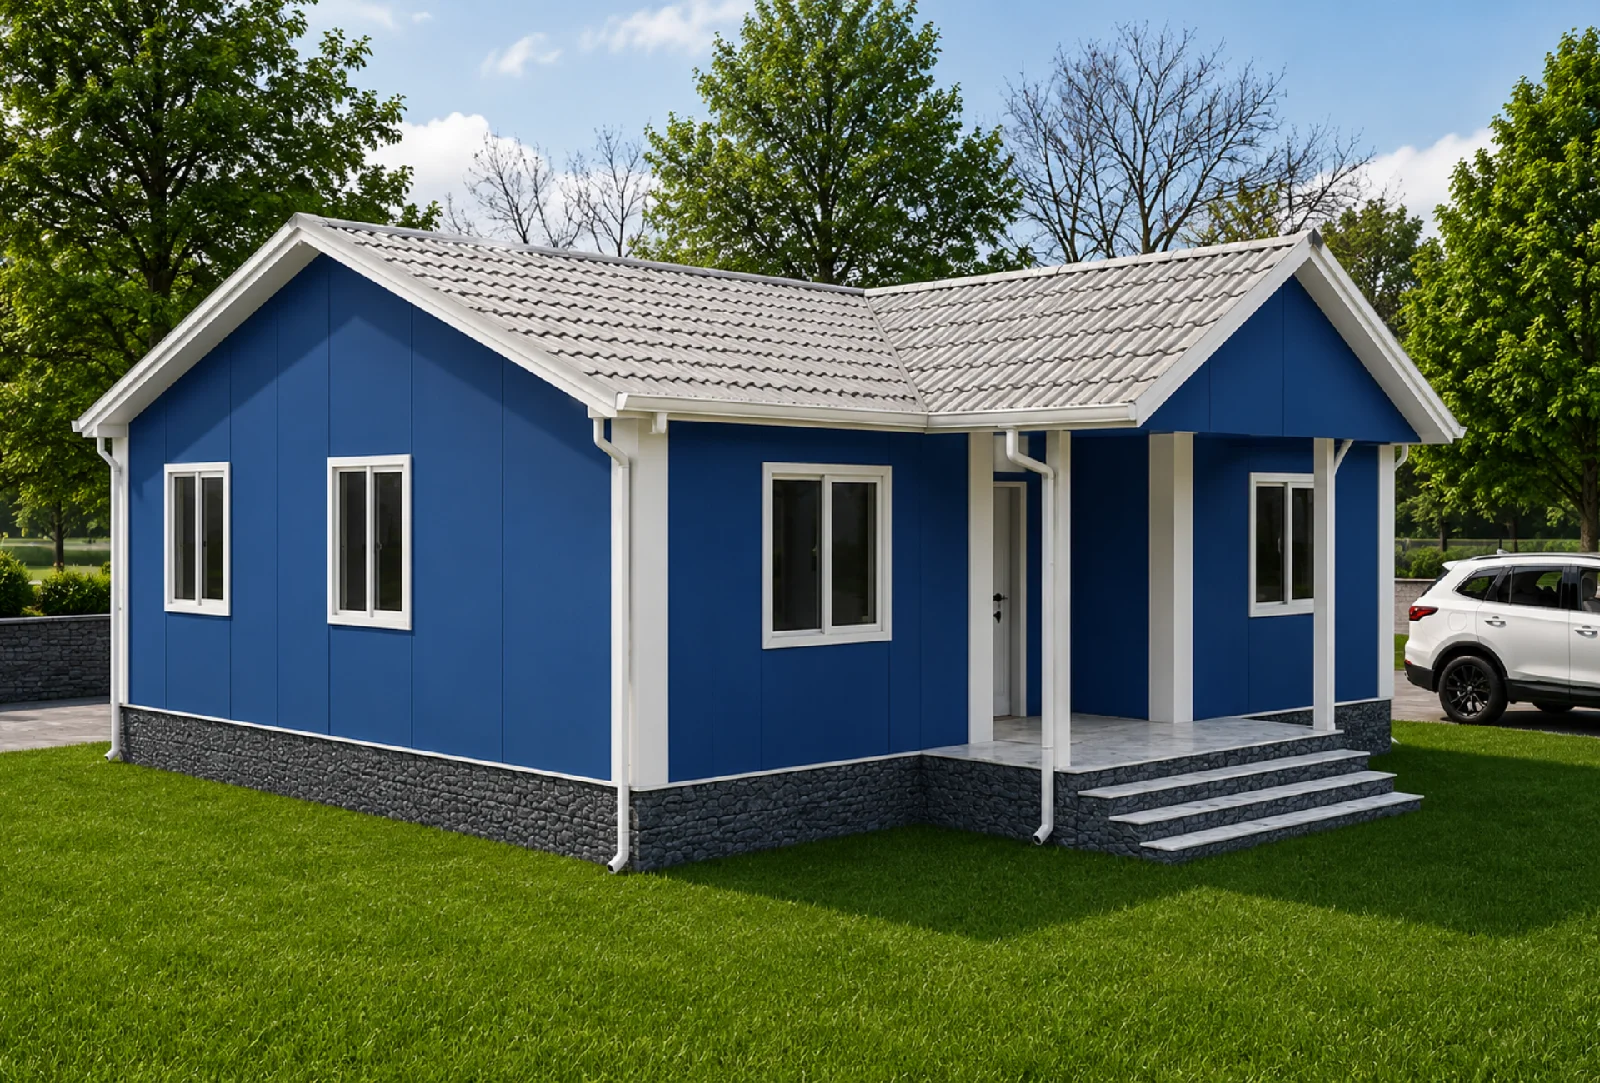
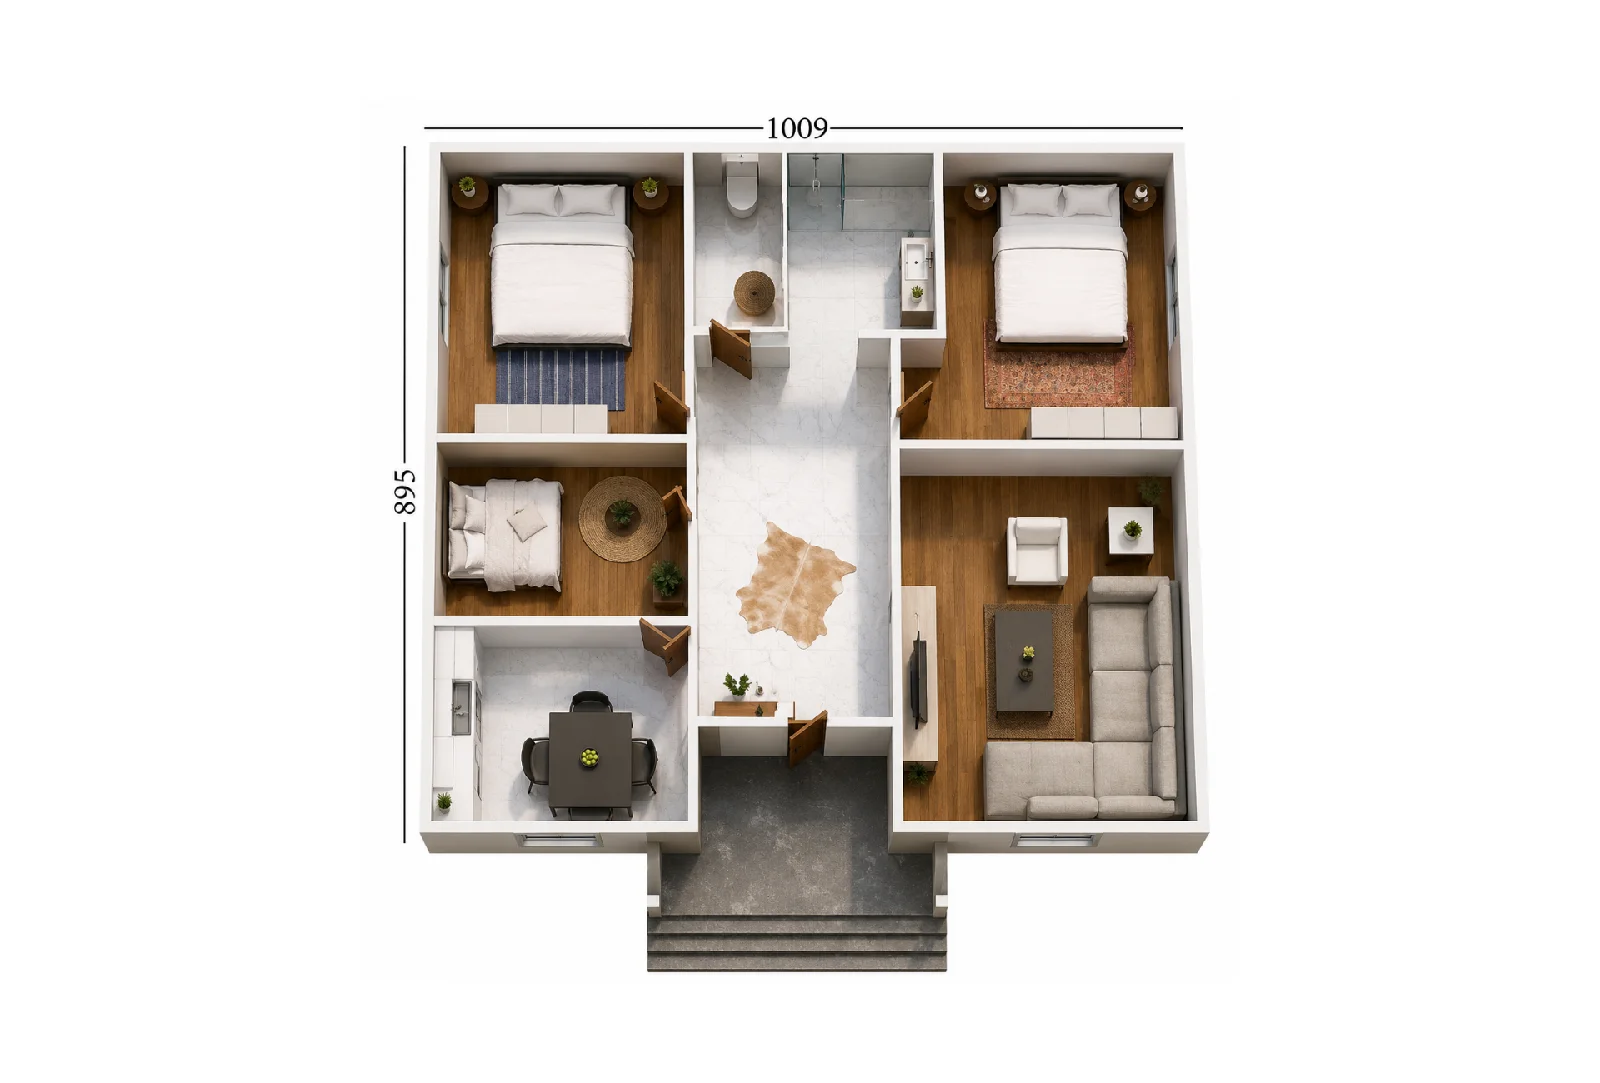
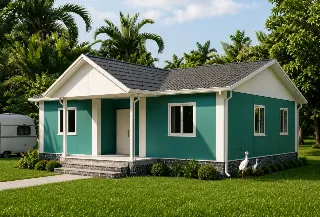
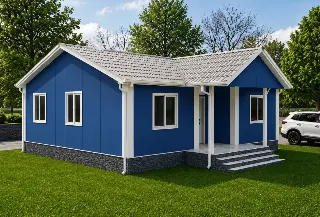
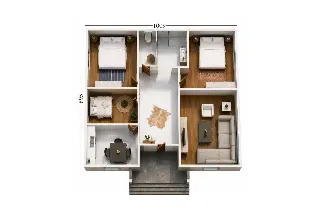
The PE021 3+1 95 m² Prefabricated Home is a model designed to meet the needs of large families, standing out for its modern architecture and practical floor plan. With three bedrooms, a separate living room, and a separate kitchen, it offers comfortable and spacious living areas for all family members.
With a usable area of 95 m², this model ensures easy movement throughout the home thanks to its spacious entryway, while separate toilet and bathroom areas make daily life more comfortable. Its modern design offers an aesthetically pleasing appearance in both urban settings and natural surroundings.
Room Layout
- Living Room: 20 m²
- Kitchen: 10 m²
- Bedroom 1: 15 m²
- Bedroom 2: 12 m²
- Bedroom 3: 10 m²
- Bathroom: 5 m²
- Toilet: 3 m²
- Entryway: 20 m²
Note: Since the square meterage for the third bedroom is not shown in the image, the room layout has been prepared based on the total 95 m² floor plan. If you have the complete floor plan, this value can be easily updated.
Key Features
- 3+1 spacious family living layout
- 95 m² of usable space
- Separate living room and kitchen
- Three comfortable bedrooms
- Separate toilet and bathroom
- Spacious entryway
- Modern and aesthetically pleasing architecture
- Spacious and bright living areas
- Fast production and installation
- Customizable interior and exterior design options to suit your needs