






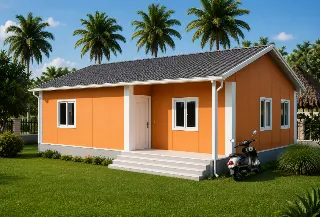
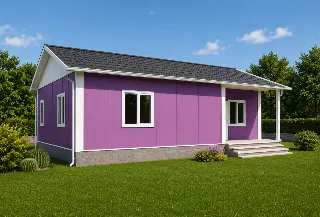
PE022 - 3+1 100 m² Prefabricated House
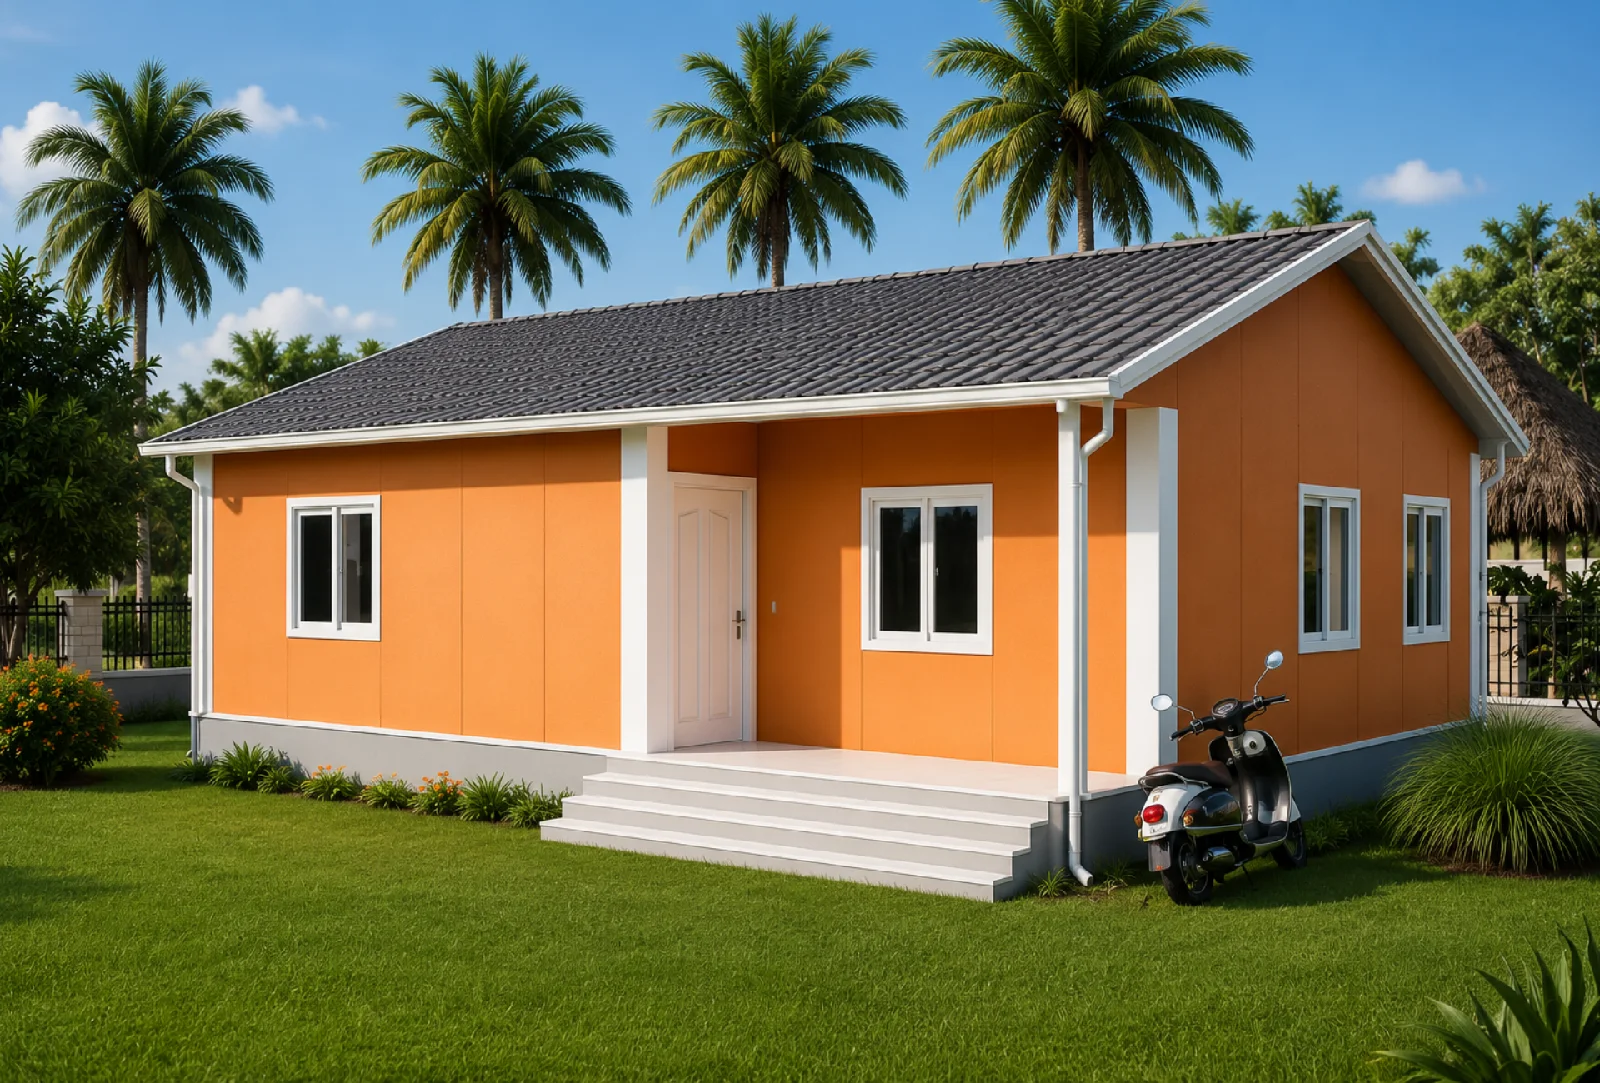
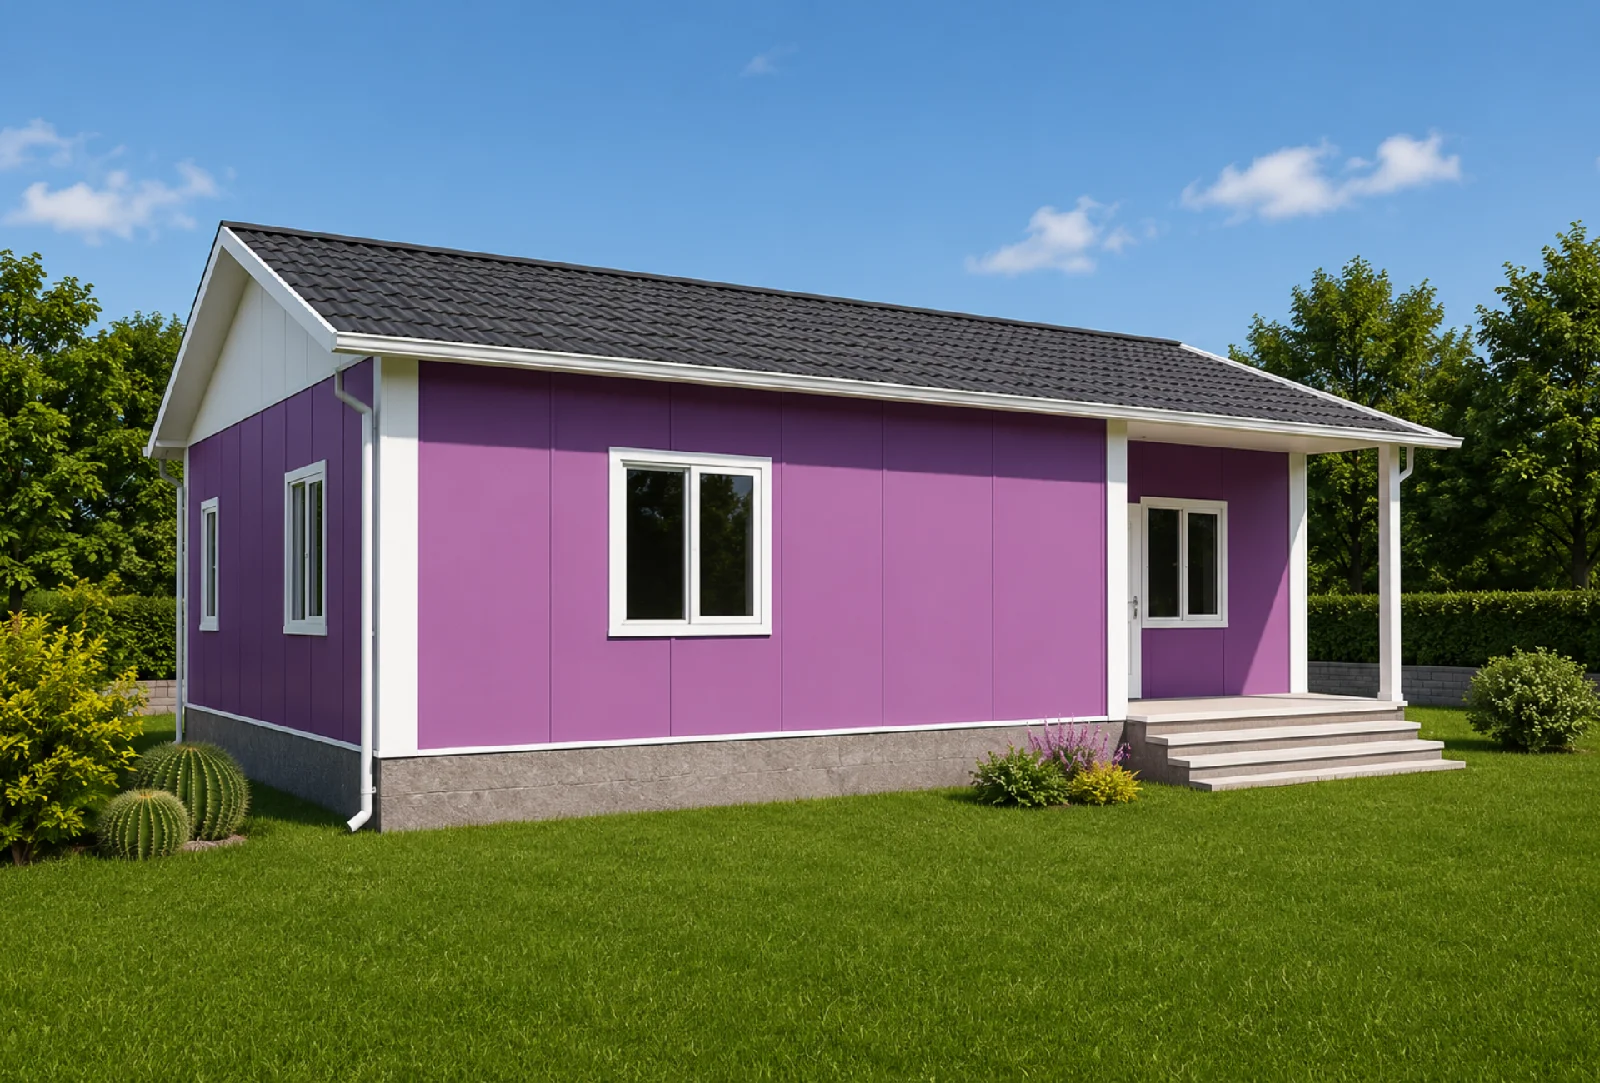
The PE022 3+1 100 m² Prefabricated Home is a stylish and practical model designed with spacious living areas and a modern architectural approach to meet the needs of families. Thanks to its functional room layout, spacious interiors, and aesthetic appeal, it offers an ideal living space for both permanent residence and summer home use.
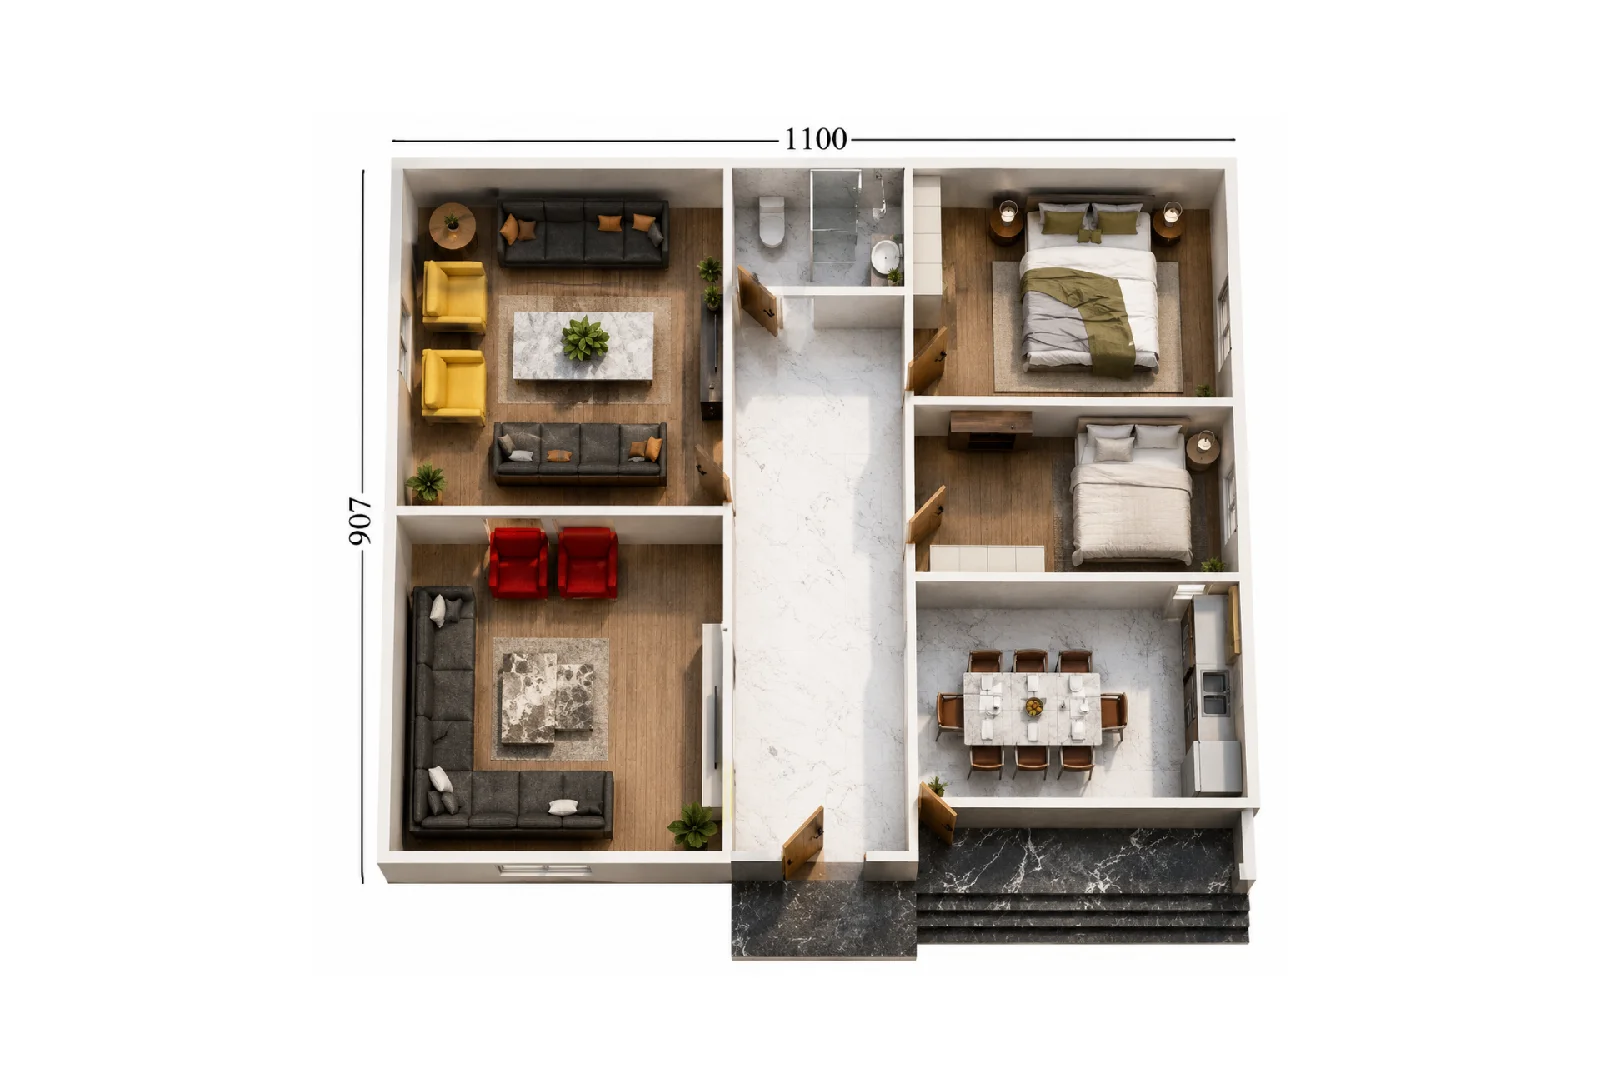
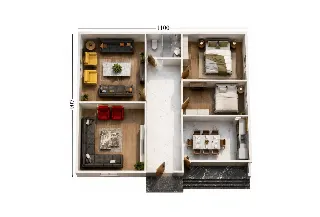
With a usable area of 100 m², this model offers a comfortable living experience with its spacious living room, separate sitting room, independent kitchen, bedrooms, bathroom, entryway, and balcony. Its practical layout simplifies daily life, while its modern design adds value to its surroundings.
Room Layout
- Living Room: 22 m²
- Living Room: 22 m²
- Kitchen: 10 m²
- Bedroom: 12 m²
- Bathroom: 3 m²
- Entryway: 16 m²
- Balcony: 5 m²
Key Features
- Spacious 3+1 family living layout
- 100 m² of usable space
- Separate living room and family room
- Separate kitchen
- Spacious entryway
- Balcony design
- Modern and aesthetically pleasing architecture
- Spacious and functional living areas
- Advantages of fast production and installation
- Customizable interior and exterior design options to suit your needs