






PE026 - 3+1 126 m² Prefabricated House
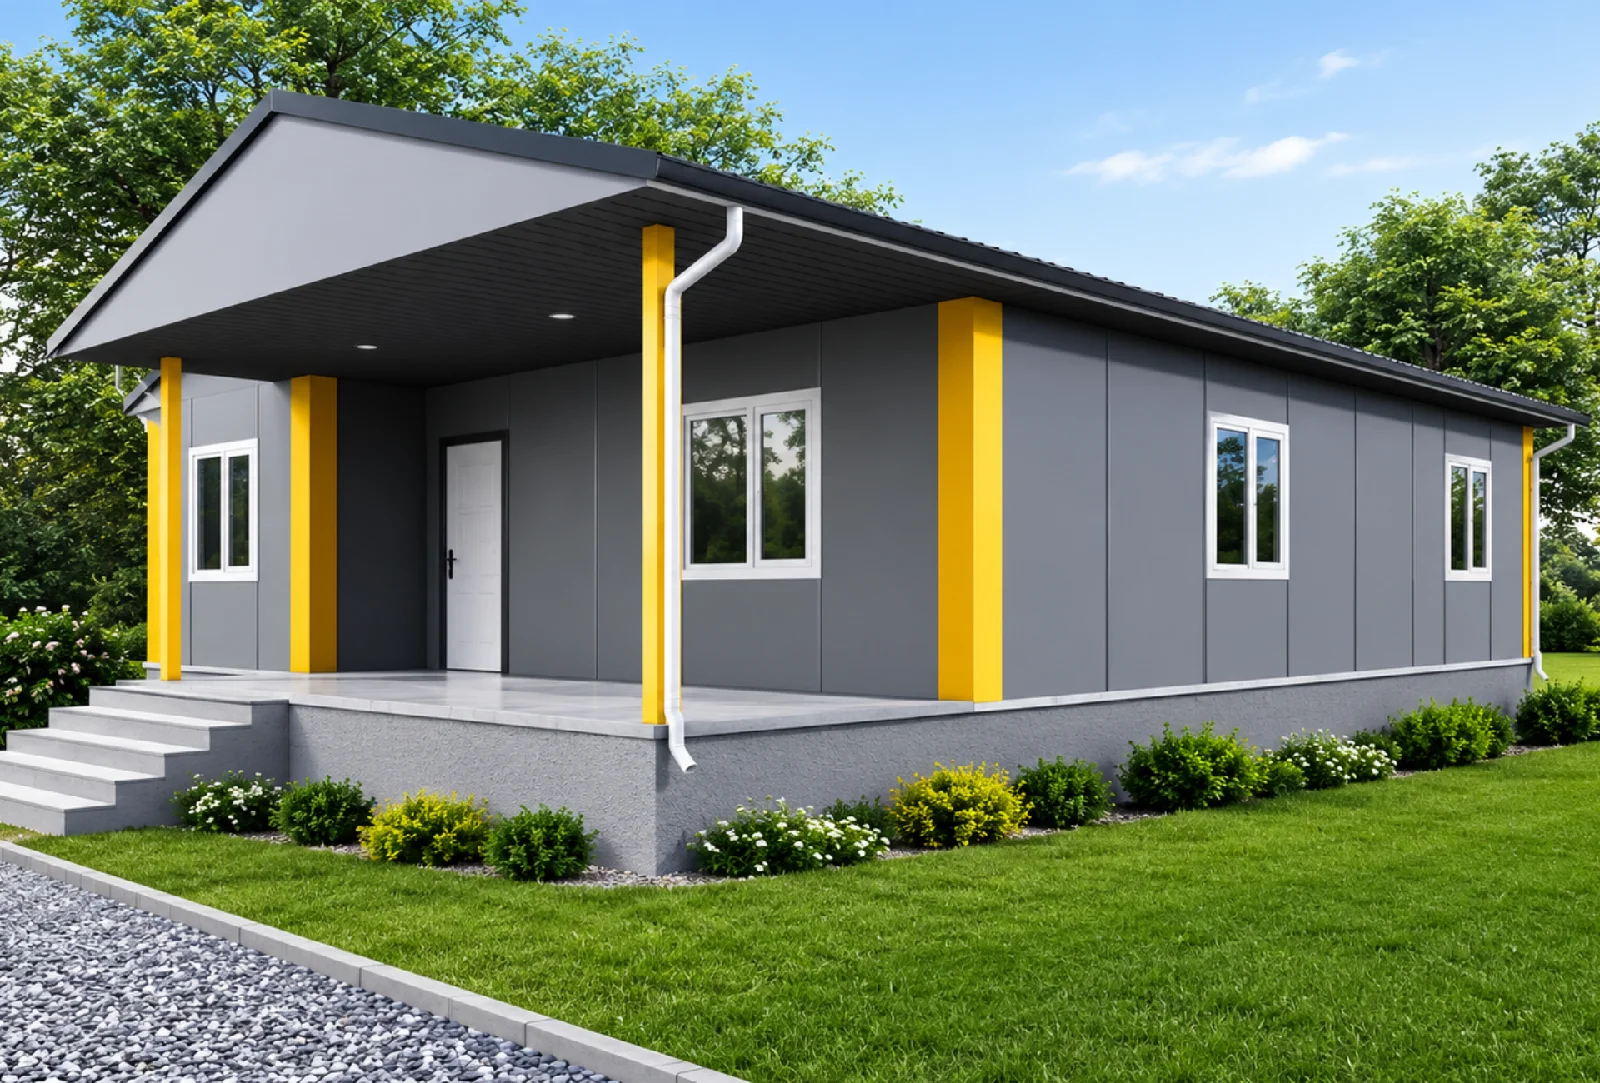
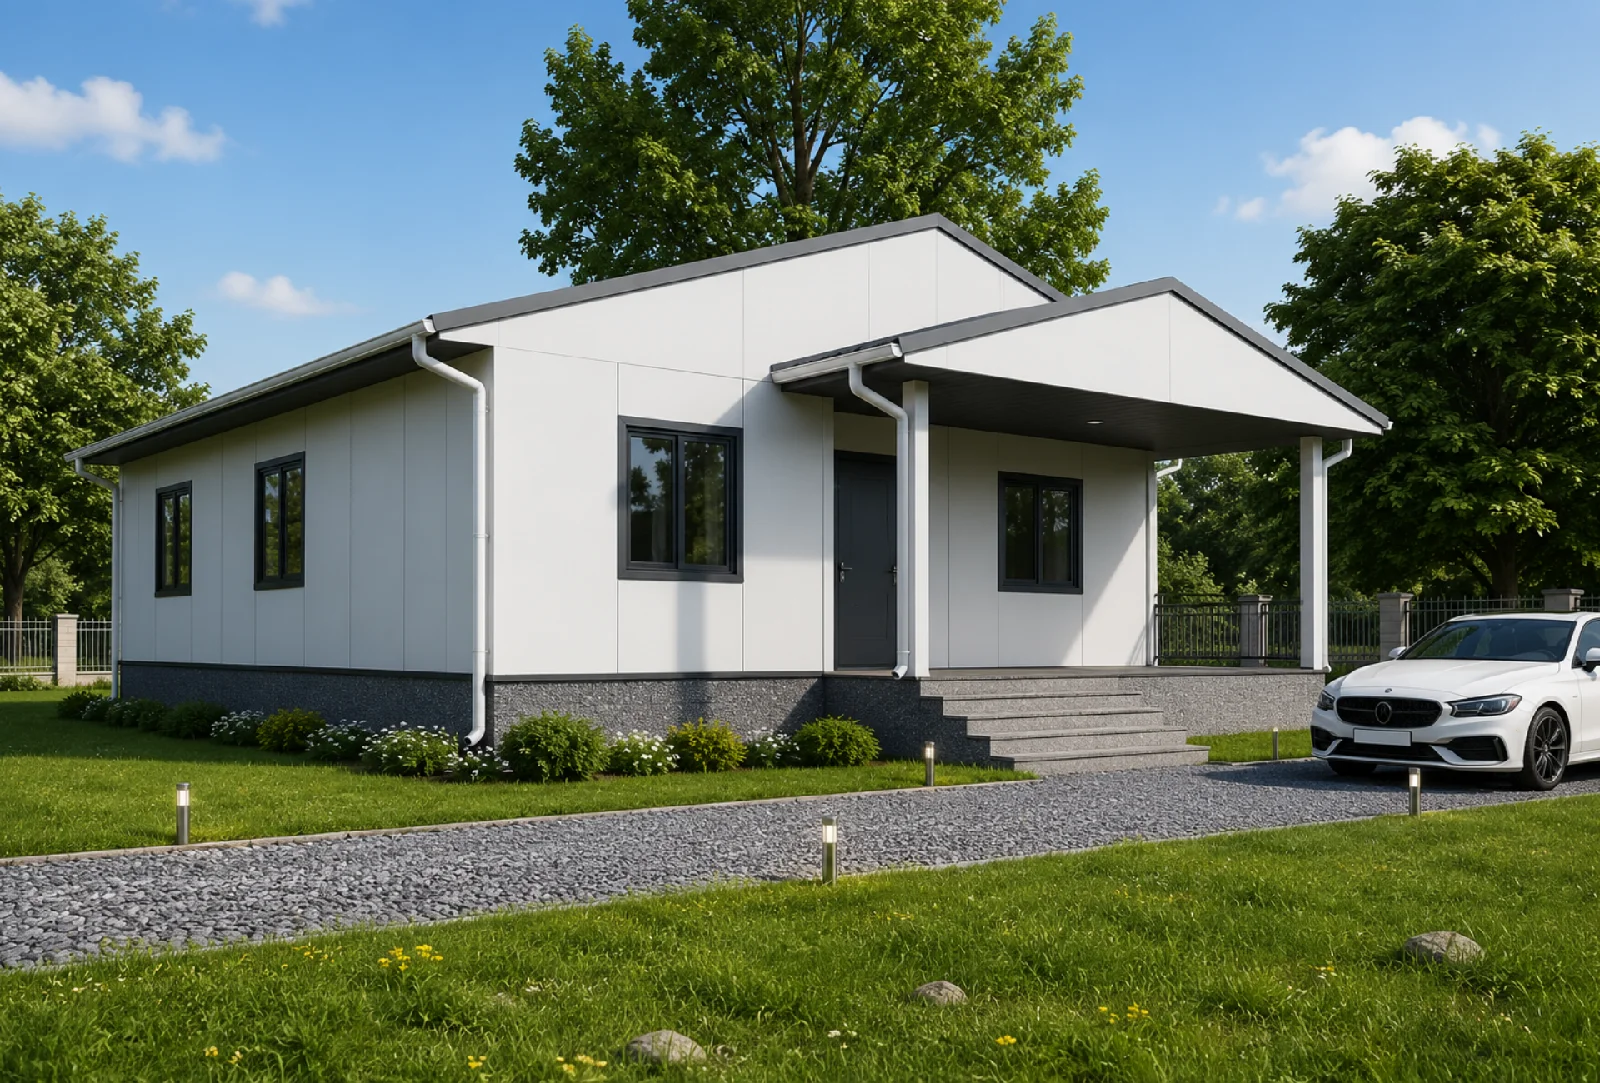
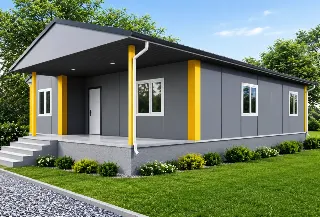
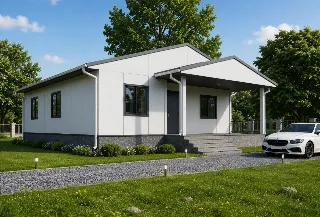
PE026 3+1 126 m² Prefabricated House is a model designed for large families, offering a comfortable lifestyle with its modern architecture and functional floor plan. With three bedrooms, a separate living room and kitchen, a master bathroom, and a spacious balcony, it makes daily life more comfortable and convenient.
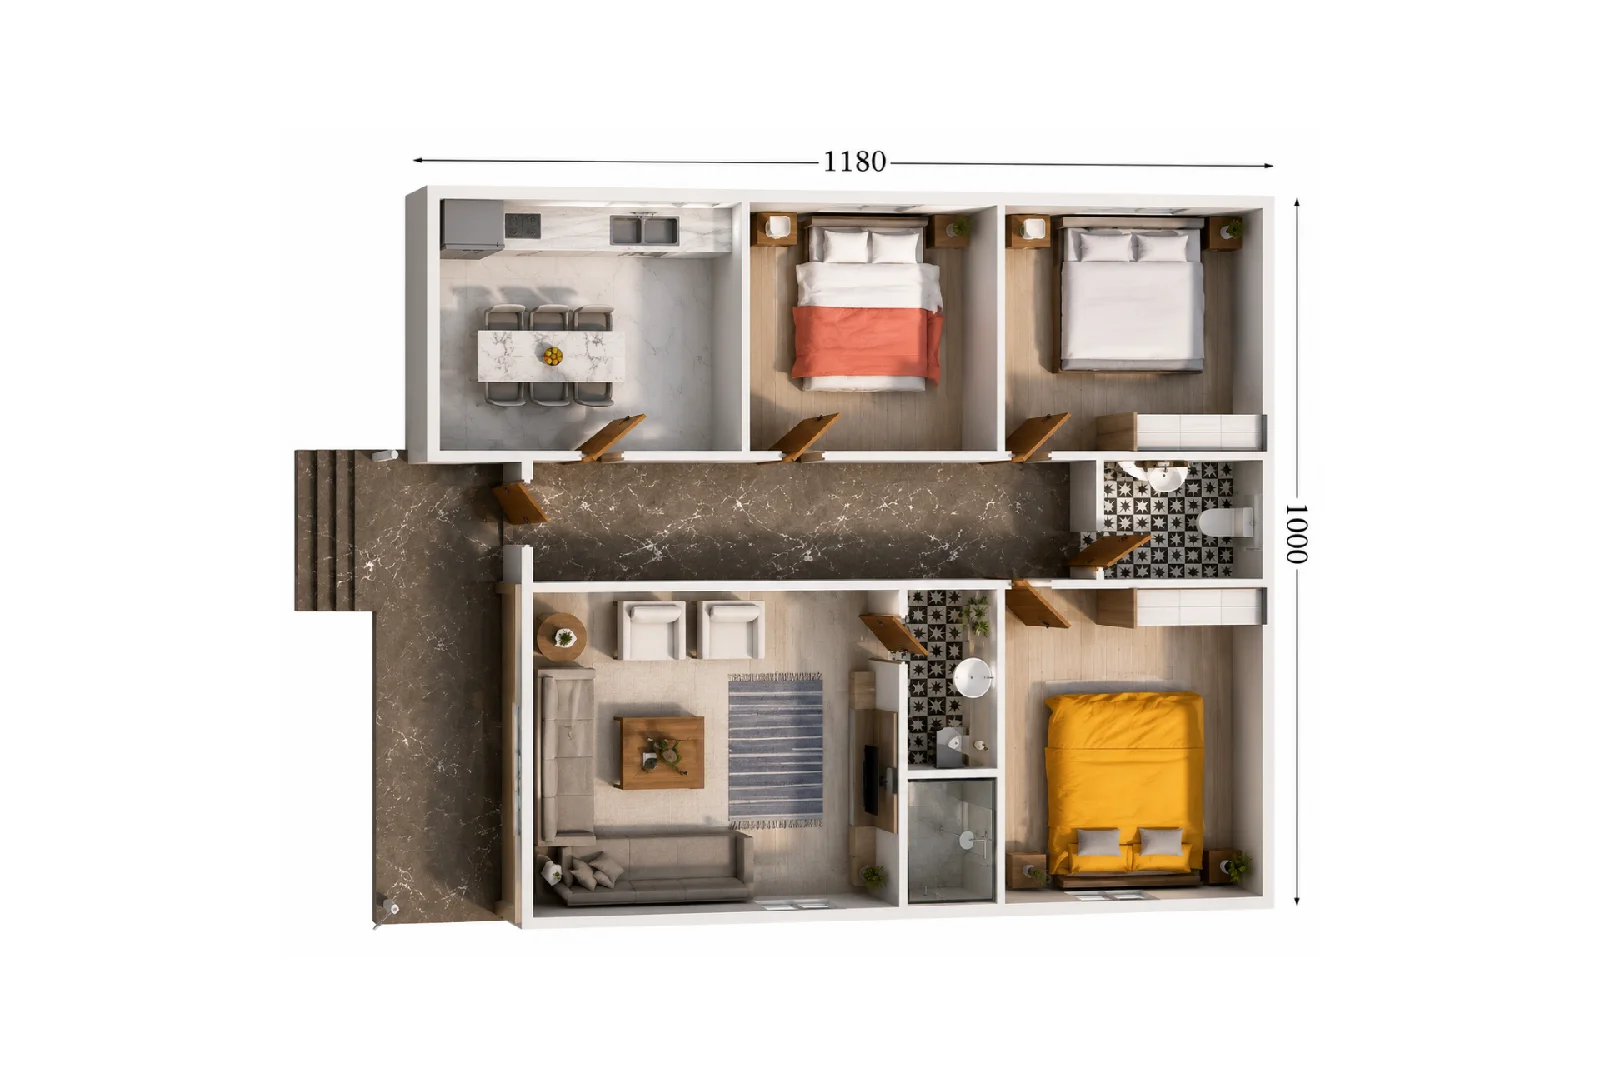
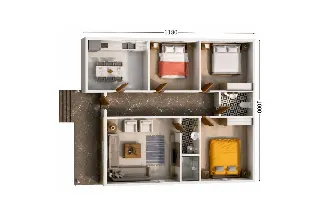
With a usable area of 126 m², this model offers both an aesthetically pleasing and functional living space, featuring a spacious living room, separate kitchen, three bedrooms, a master bathroom, a shared bathroom, a separate toilet, a spacious entryway, and a balcony. It is one of the ideal prefabricated home options suitable for use as a permanent residence, summer home, or country house.
Room Layout
- Living Room: 19 m²
- Kitchen: 16 m²
- Bedroom 1: 16 m²
- Master Bathroom: 2 m²
- Bedroom 2: 16 m²
- Bedroom 3: 16 m²
- Bathroom: 3 m²
- Toilet: 5 m²
- Entryway: 16 m²
- Balcony: 16 m²
Key Features
- 3+1 spacious family living layout
- 126 m² of usable space
- Separate living room and kitchen design
- Master bedroom with en-suite bathroom
- Separate toilet and shared bathroom
- 16 m² spacious balcony
- Spacious living areas
- Modern and aesthetically pleasing architecture
- Advantages of rapid production and installation
- Customizable interior and exterior design options to suit your needs